Steel structure design
Structural calculations, technical drawings and engineering reports to support your project.
 We understand your needs. We keep our promises.
Weather temporarily unavailable.
Forecast data: MET Norway · CC BY 4.0MODERN SYNAPSE / QATAR
BIM coordination, ETAP power system studies, structural design and MEP engineering connect your project from concept to technical detail.
Let’s explore your idea →
Structural calculations, technical drawings and engineering reports to support your project.
Lighting design includes tunable healthcare lighting, with colour and white-light colour temperature adjusted through the day.
Coordinate mechanical, electrical and plumbing requirements with the layout and project scope.
SPECIALIST HEALTHCARE LIGHTING
We design and integrate tunable lighting for hospitals and clinics. Light colour and white-light colour temperature can change through the day, with scenes planned around the room’s use and available daylight.
From a brighter daytime setting to a warmer evening scene, lighting and controls are coordinated with the healthcare fit-out.
Plan your healthcare lighting →

BIM SOLUTIONS
Building information modelling connects architectural, structural and MEP design in a shared view of the project. We use that coordination to review interfaces, identify clashes and communicate design intent.
Coordinated discipline models
Clash and interface review
Coordinated drawings & model views

POWER SYSTEM STUDIES
Load flow, short-circuit analysis and protection coordination form the core of a power system assessment. Together, they help evaluate operating capacity, equipment duty and how protective devices respond to faults.
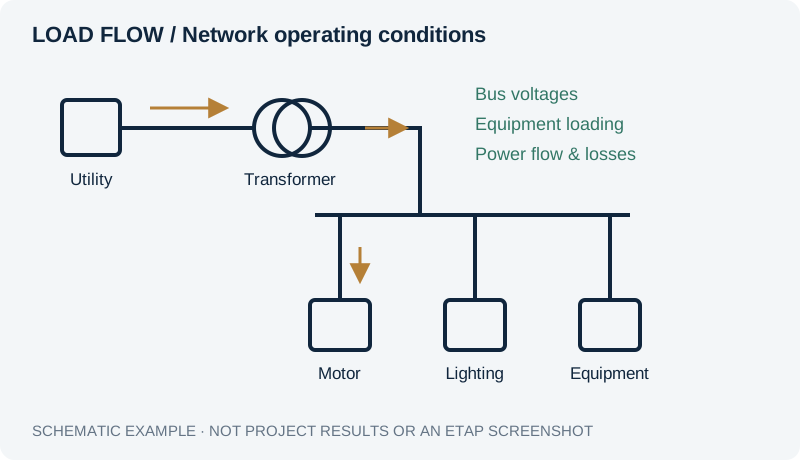
Check bus voltages, transformer and cable loading, power factor and network losses across agreed operating cases, such as normal supply, peak demand and standby operation. Identify overloads, voltage issues and capacity constraints before adding equipment.
Typical outputs: annotated single-line diagrams, voltage and loading tables, scenario comparisons and practical improvement recommendations.
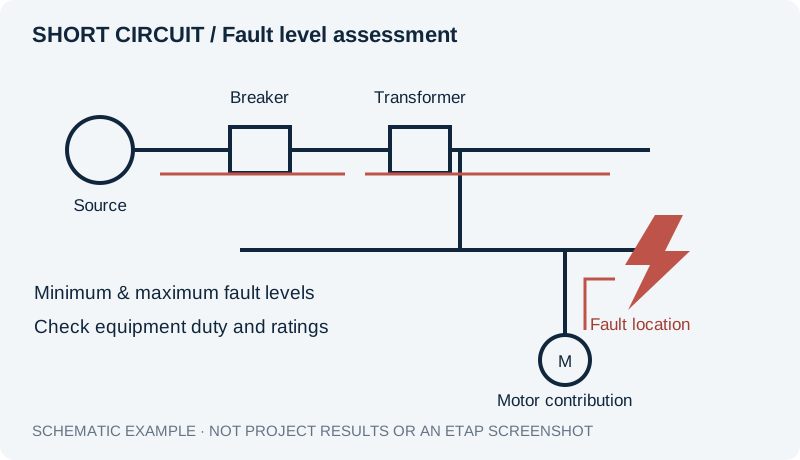
Calculate minimum and maximum fault currents at selected buses for agreed network configurations and fault types. Review source and motor contributions and compare calculated duties with the ratings of switchgear, circuit breakers and other relevant equipment.
Typical outputs: fault-level tables, equipment-duty checks, fault contribution diagrams and a register of rating concerns, using the agreed IEC or ANSI/IEEE calculation basis.
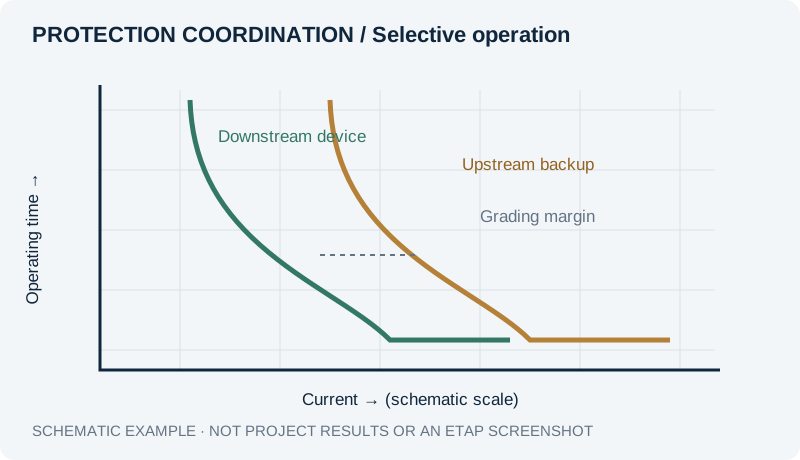
Review relay, breaker and fuse characteristics so the device nearest a fault can operate selectively, with coordinated upstream backup where achievable. Assess time-current curves, grading margins, phase and earth-fault settings, and equipment protection limits.
Typical outputs: time-current characteristic (TCC) plots, proposed setting schedules, coordination findings and identified selectivity limitations. Any field setting changes require separate authorisation and verification.
ETAP-based power system studies are scoped around your network and required deliverables. The study team, licensed tools and client criteria are agreed before work begins.
Discuss your power system study →POWER SYSTEMS & MEP COORDINATION
Senior technical advisory input brings together electrical power design, utility-system analysis, multidisciplinary coordination and testing and commissioning experience. We use that perspective to clarify the problem, define the required evidence and plan the interfaces before committing to a solution.
For power-system assignments, discuss load flow, short-circuit levels, protection coordination and relay-setting review against the actual network, operating scenarios and client requirements. Agree competent resources, software and deliverables before acceptance.
Review electrical loads and equipment schedules alongside mechanical and plumbing interfaces, routing constraints, access and architectural layouts. Coordinate changes with the responsible discipline engineers.
Identify design assumptions, technical review points, inspection evidence and commissioning interfaces early. Coordinate energisation or service interruptions with the authorised operator and retain the agreed handover records.
Professional development in ETAP and distribution-system analysis belongs to the individual technical adviser. It does not constitute company certification or software-vendor authorisation. Study execution is subject to the agreed team, licensed tools, applicable permissions and project scope.
EXTERIOR LIGHTING DESIGN / DOHA
Exterior lighting design for a building in Doha. Explore the proposed façade lighting through a supplied design walkthrough.
Scope: exterior lighting design only. Building architecture, construction and interior fit-out are outside this assignment. The video is a design visualisation, not completed-site footage.
View project details →LATEST / BUILDING & STEEL STRUCTURE DESIGN / DOHA
A building design in Doha, including steel structure design. The walkthrough explores the colourful exterior, entrances and roof form of the SuperPark-branded proposal.
Design assignment including steel structure design. Supplied animation illustrates design intent; it is not completed-site footage.
View project details →
Your project, connected.
Syno is your digital company guide, with prepared answers about our services. For advice on your project, speak to our team.
Prefer a person? Speak to our team ↗