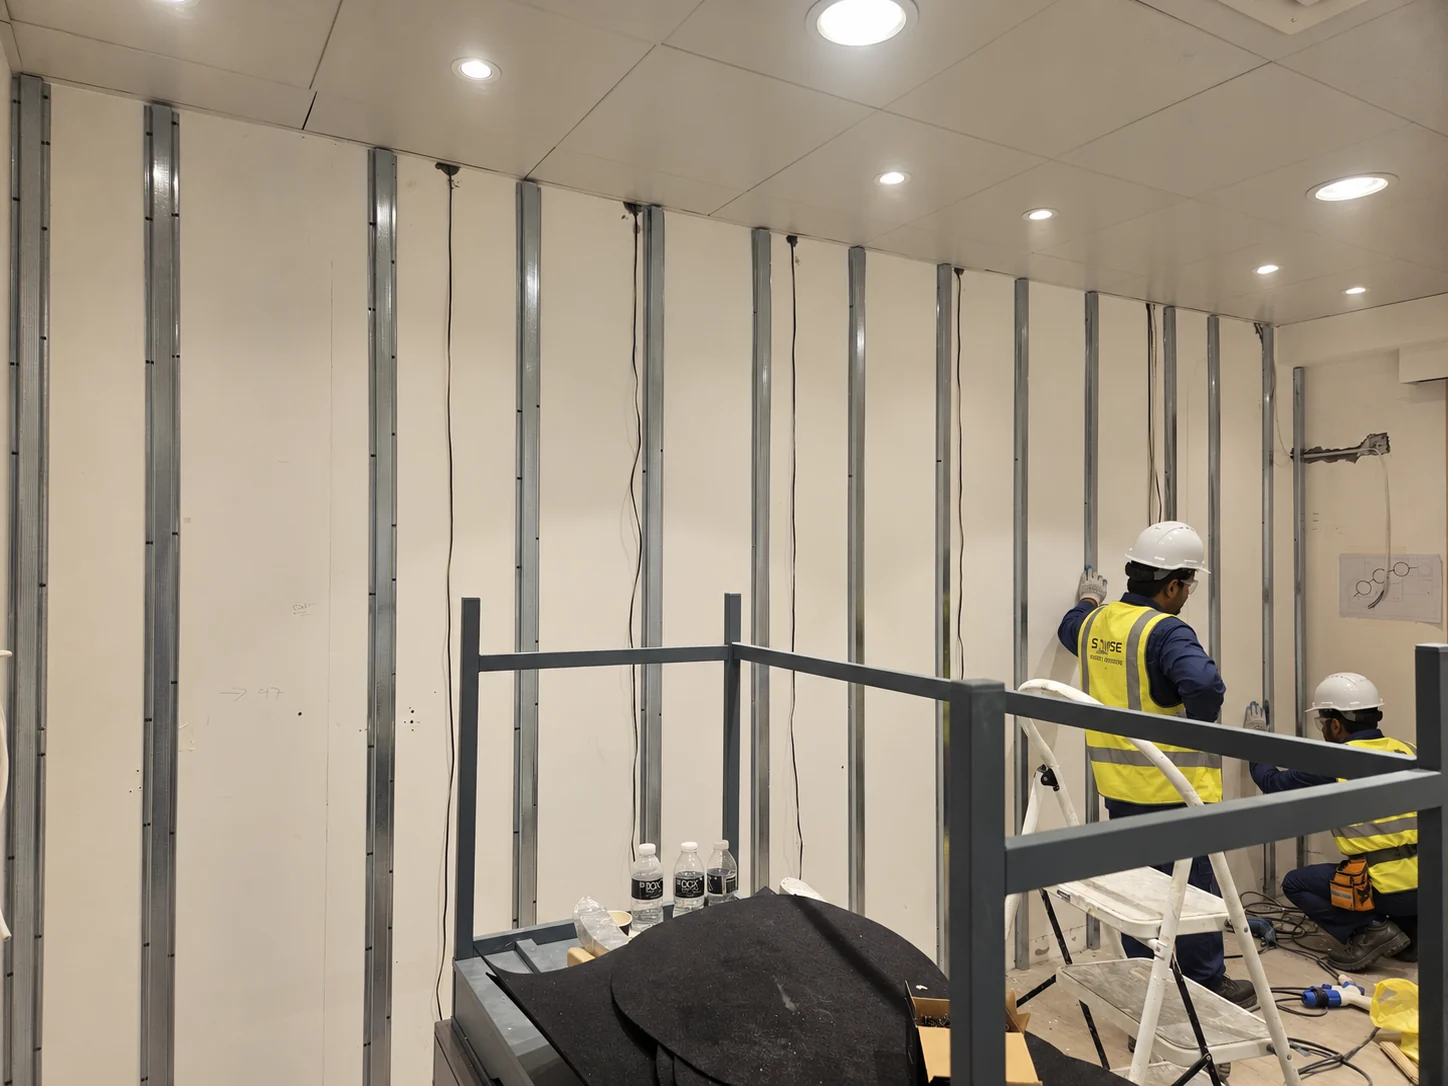
 Work in progress
THE GALLERY
Fresh perspectives. Real possibilities.
Explore our latest project films and design collections, then take a closer look at our work on site.
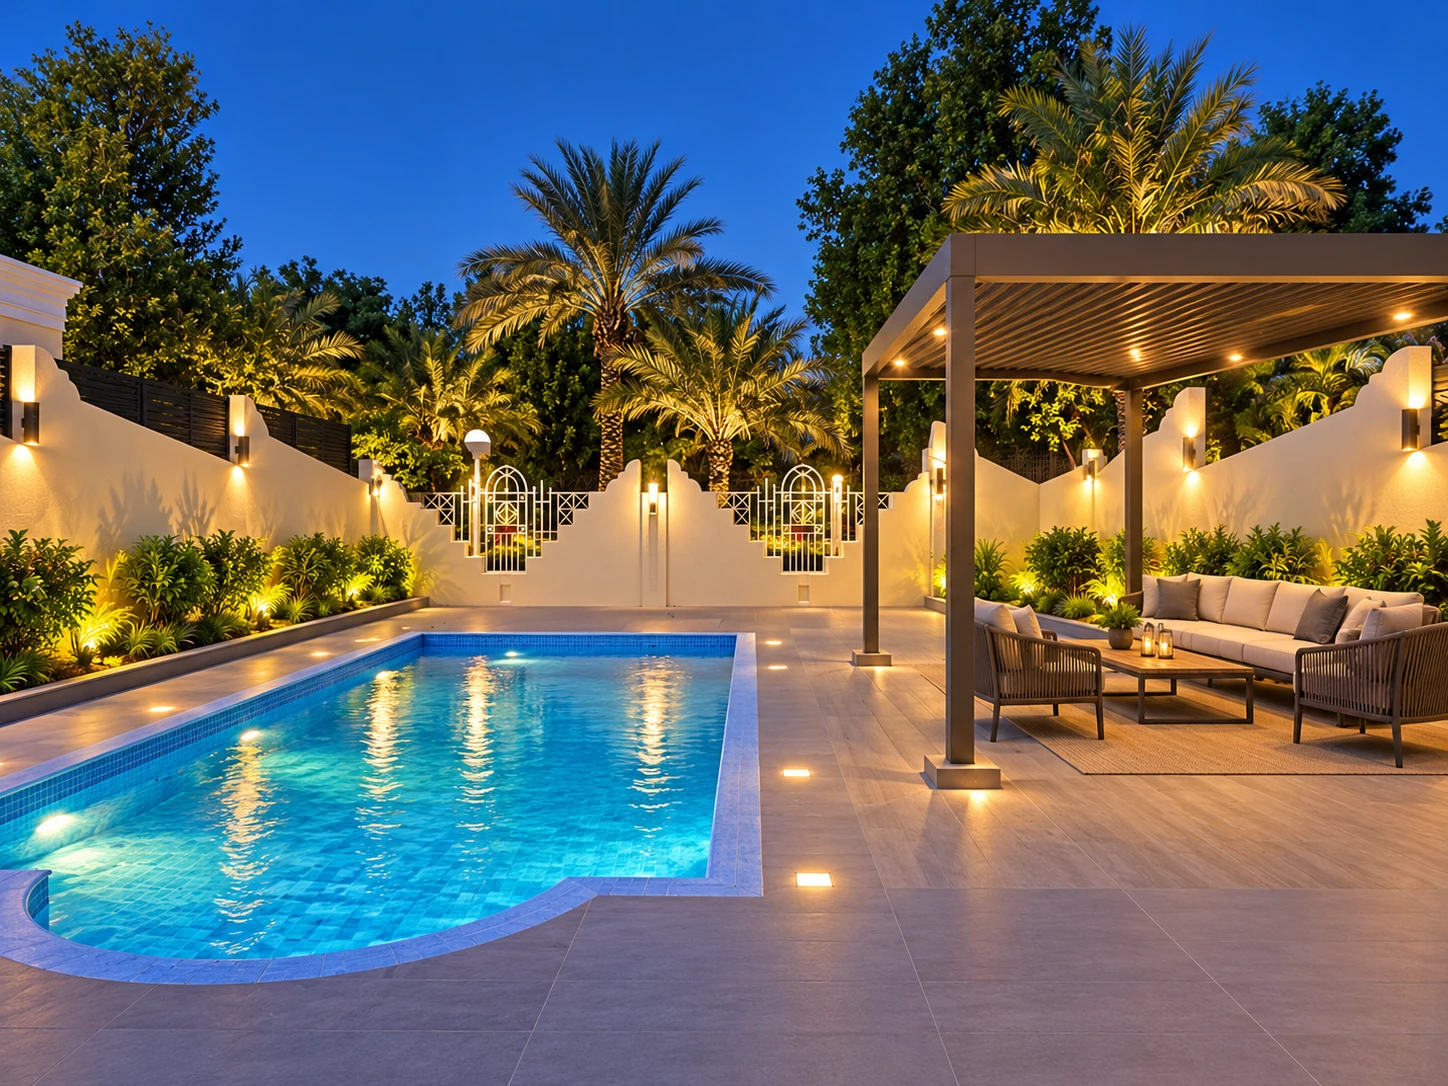
LATEST / VILLA OUTDOOR LIVING
Evenings by the pool.
Have an idea? Let’s talk.
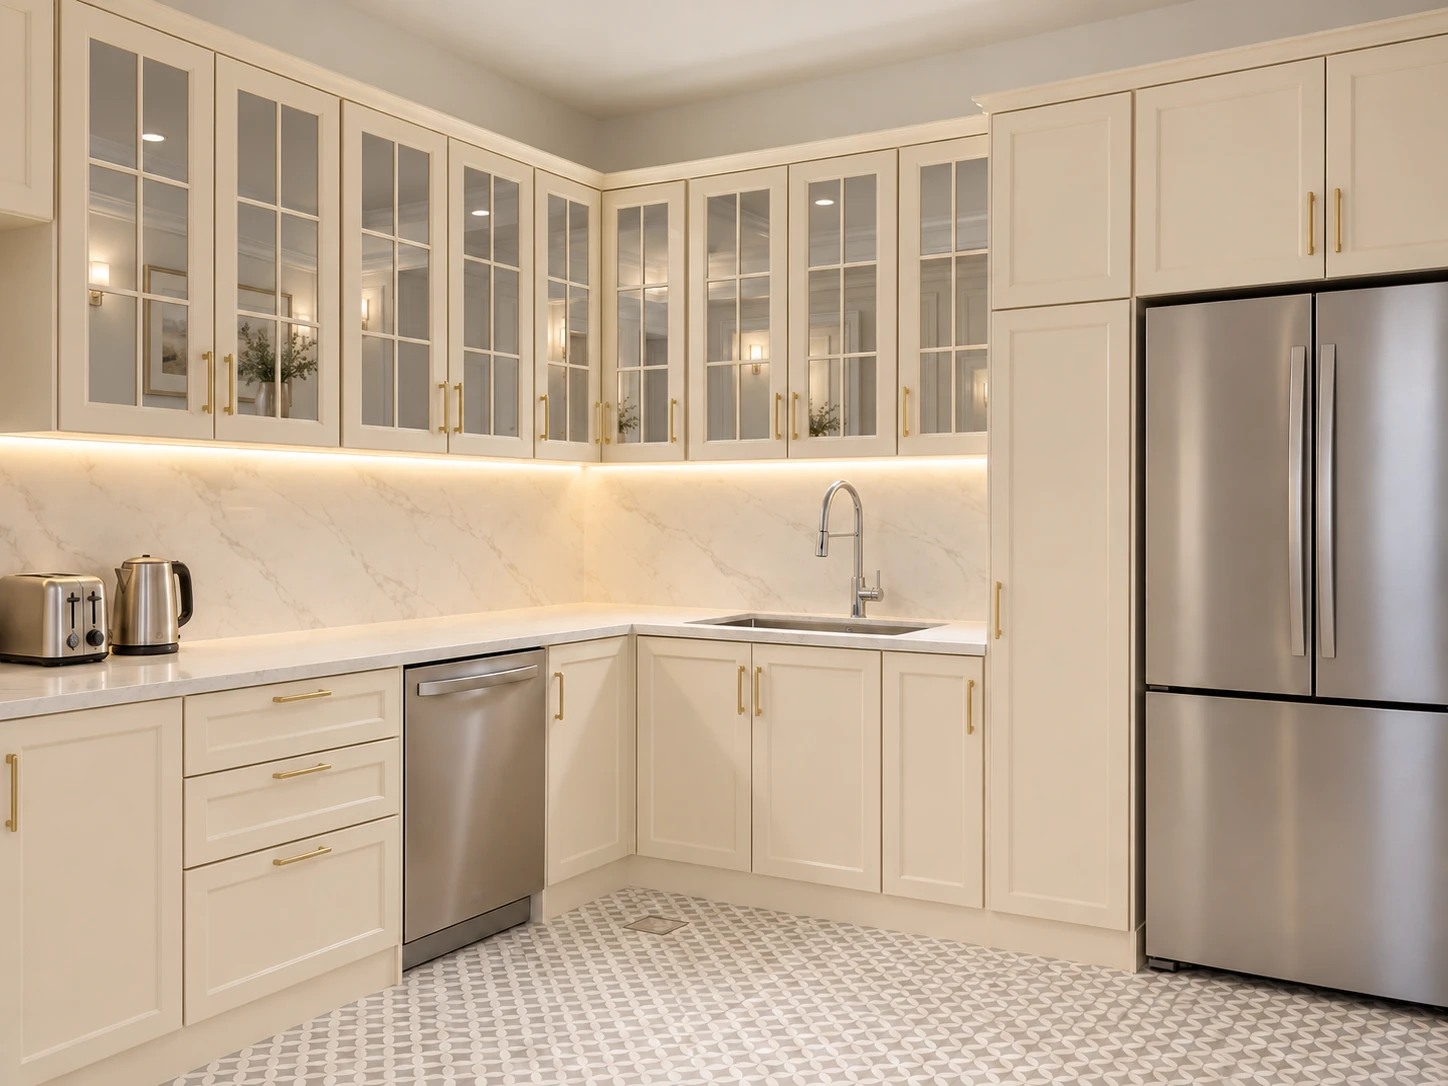
LATEST / KITCHEN RENOVATION CONCEPT
A fresh direction for the villa kitchen.
Have an idea? Let’s talk.
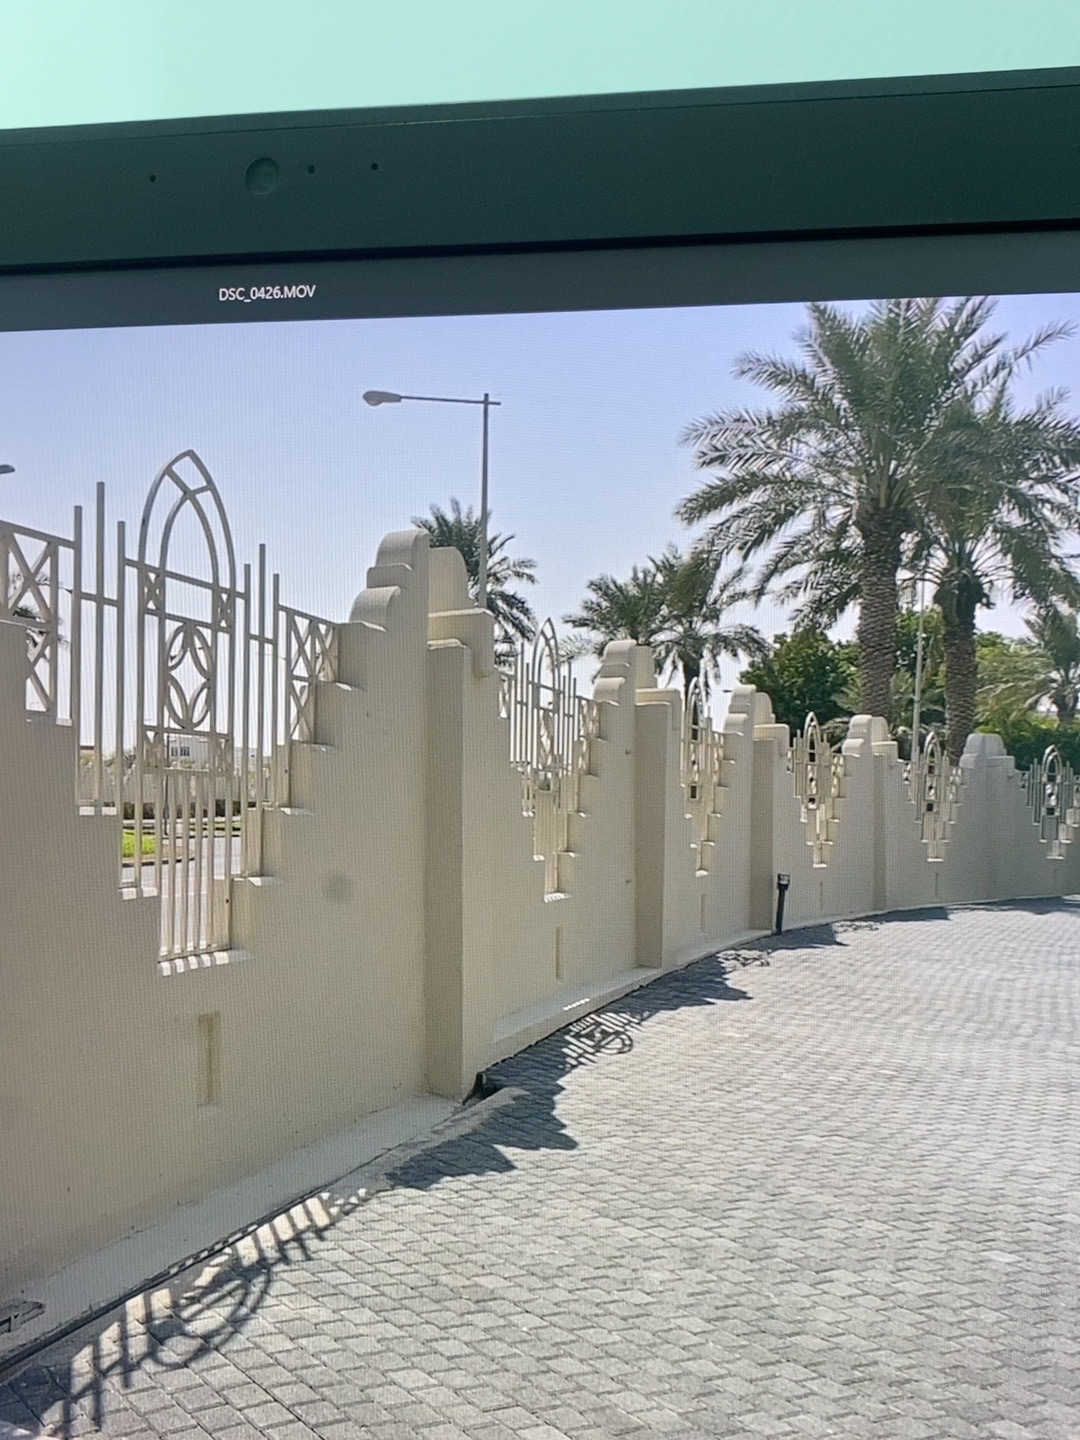
LATEST / ACTUAL PROJECT PHOTOGRAPH
Villa Renovation, Al Qutaifiya
Have an idea? Let’s talk.
LATEST / BUILDING & STEEL STRUCTURE DESIGN / DOHA
Bold form. Coordinated design.
A building design in Doha, including steel structure design. The walkthrough explores the colourful exterior, entrances and roof form of the SuperPark-branded proposal.
Design assignment including steel structure design. Supplied animation illustrates design intent; it is not completed-site footage.
View project details →Have an idea? Let’s talk.
LATEST / HEALTHCARE DESIGN
Pharmacy Fit-Out Design
A coordinated pharmacy interior with illuminated display shelving, a dispensing counter and a warm, neutral finish palette.
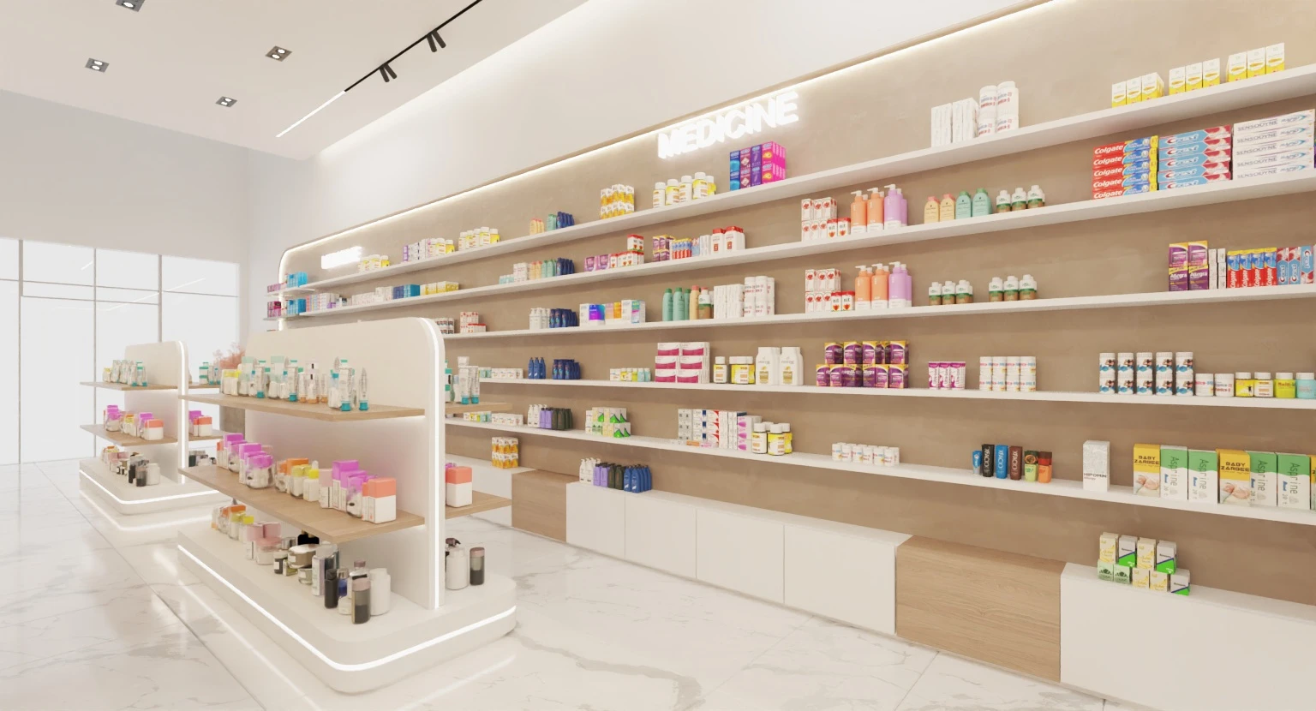
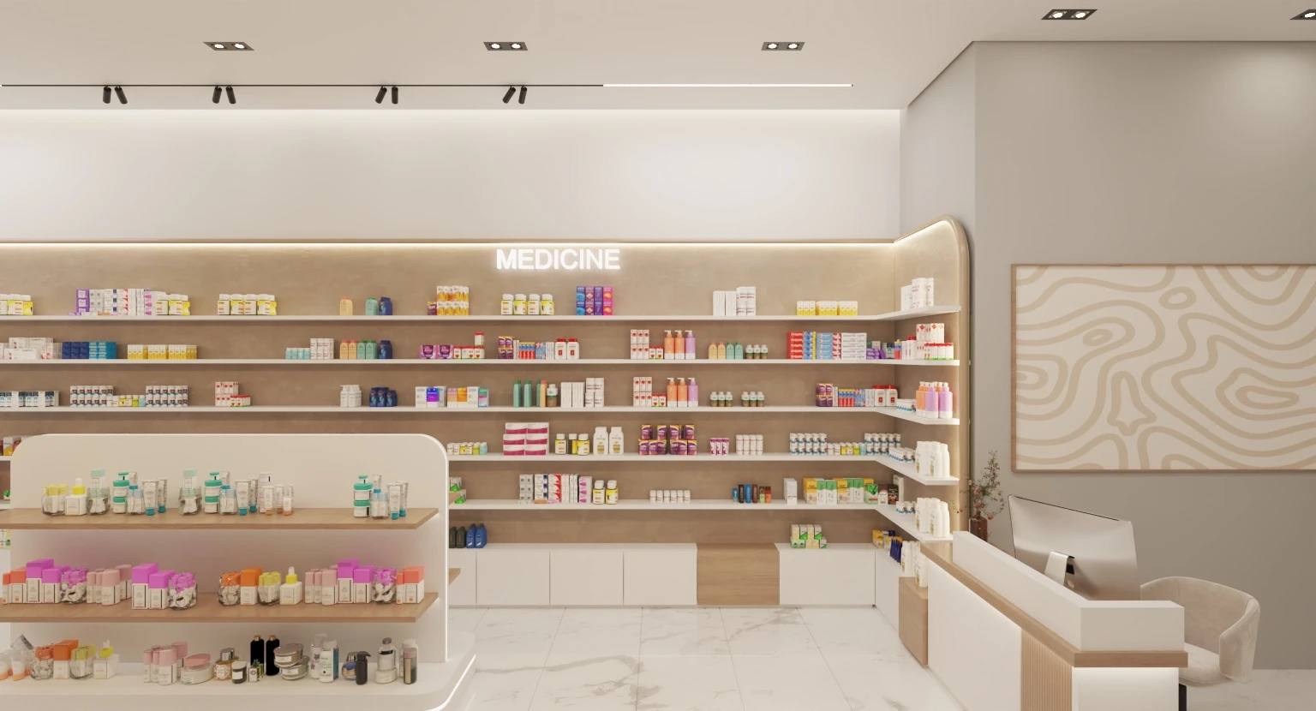
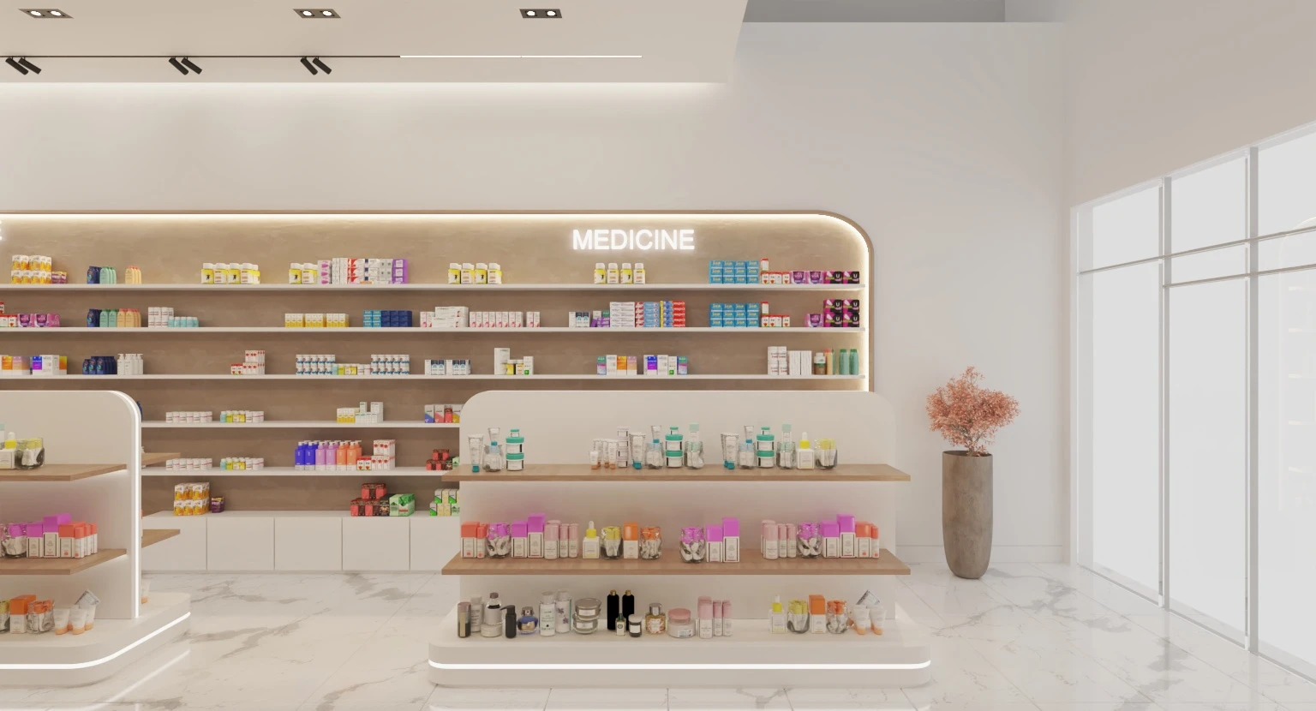
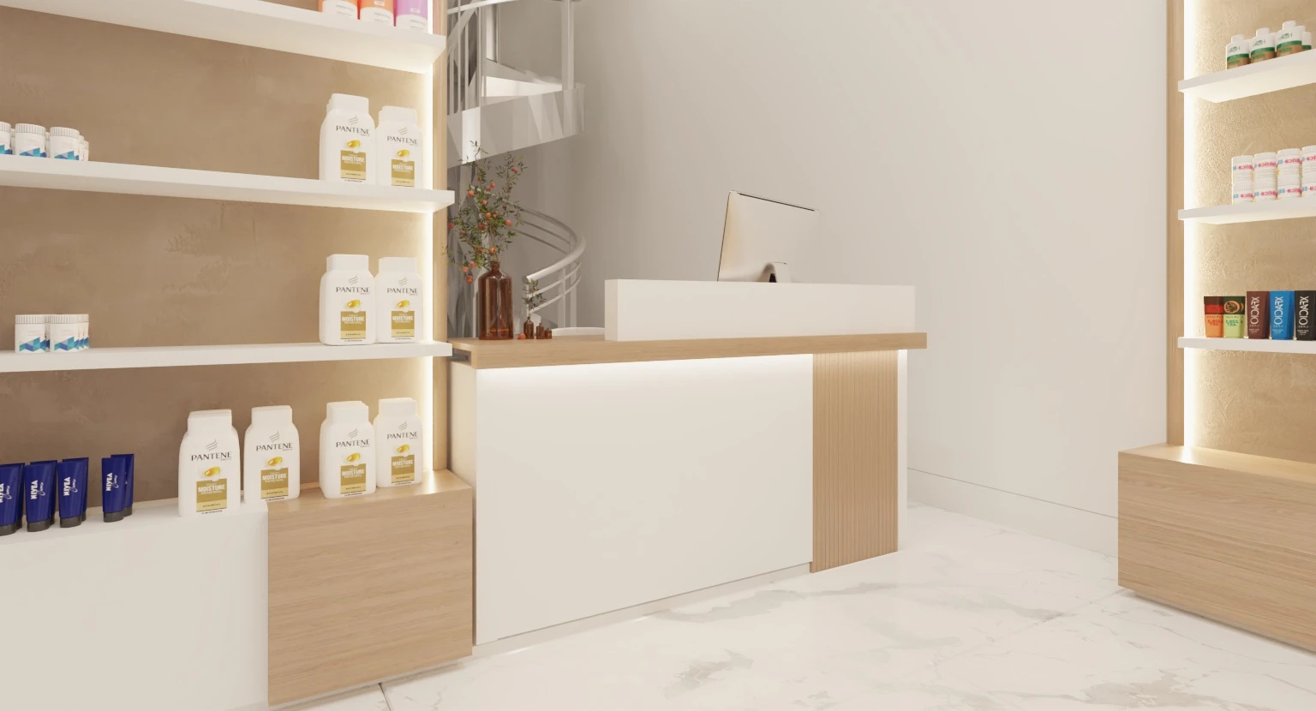
Design-only assignment. The images show proposed design intent, not completed construction.
View project details →Have an idea? Let’s talk.
Latest in motion
EXTERIOR LIGHTING DESIGN / DOHA
A building brought to light.
Exterior lighting design for a building in Doha. Explore the proposed façade lighting through a supplied design walkthrough.
Scope: exterior lighting design only. Building architecture, construction and interior fit-out are outside this assignment. The video is a design visualisation, not completed-site footage.
View project details →PROJECT 01 / VILLA RENOVATION
Outdoor living, thoughtfully planned.
Villa Renovation, Al Qutaifiya — a design walkthrough of the exterior and outdoor living spaces.
Supplied design animation showing the villa exterior, landscaped paths, swimming pool and shaded seating. Visualisation of design intent; not completed-site footage.
View Project No. 1 →Have an idea? Let’s talk.
SUPPLIED DESIGN PORTFOLIO
Vasa Flower Shop, Syria
Design visuals supplied by our team. Explore the layout, lighting, finishes and furnishing details.
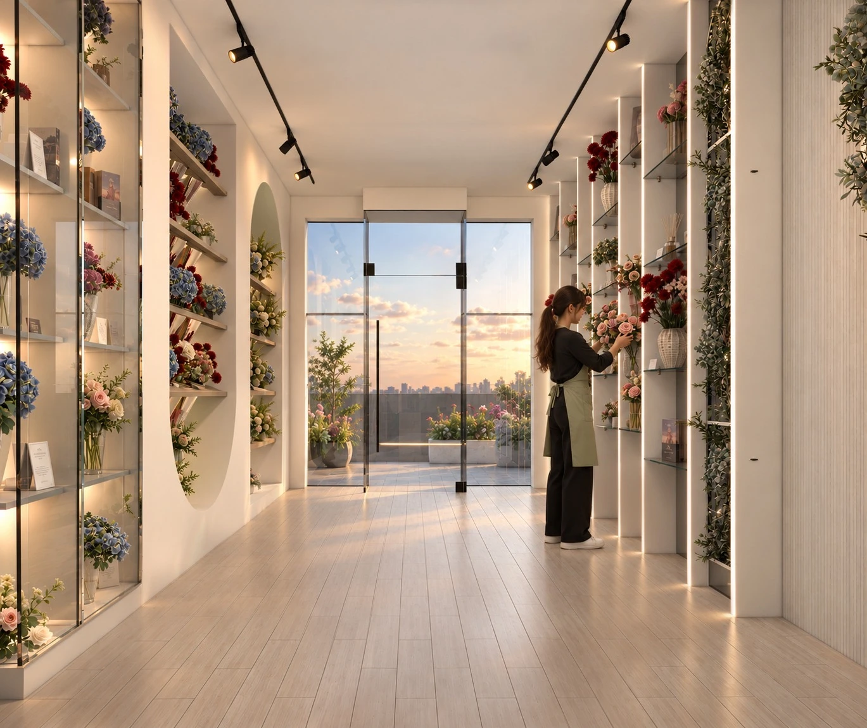
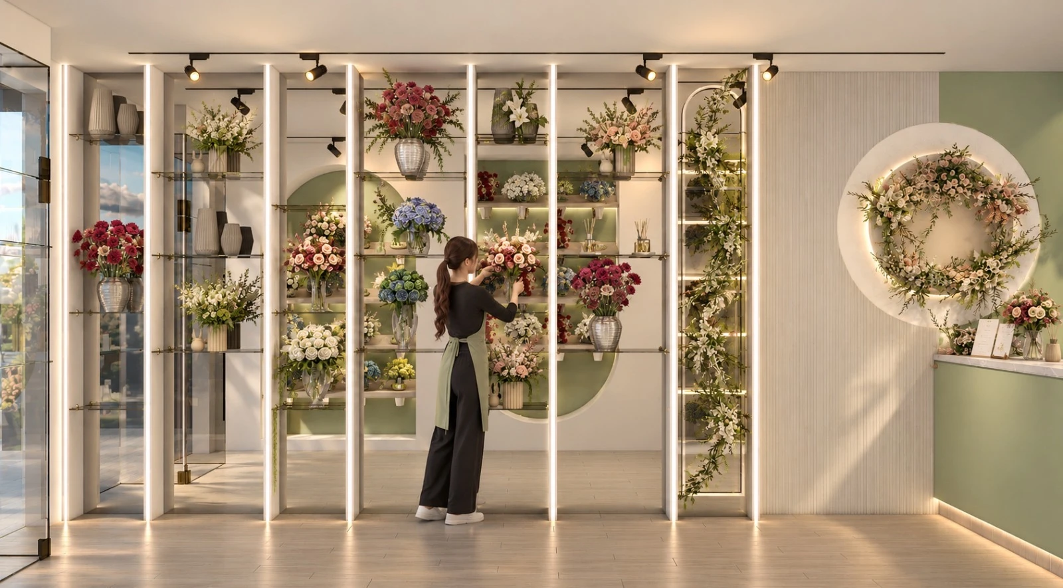
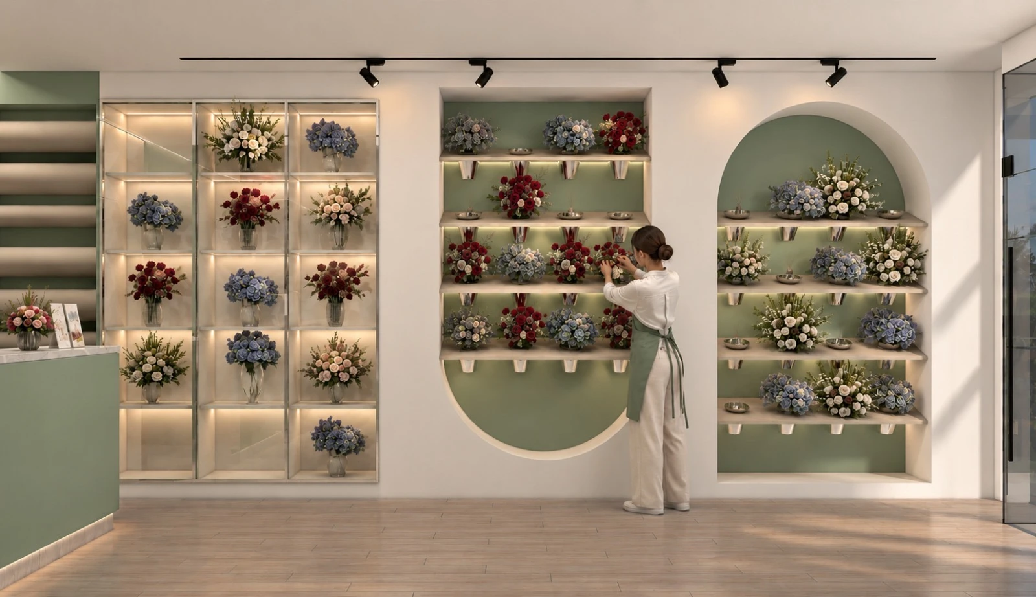
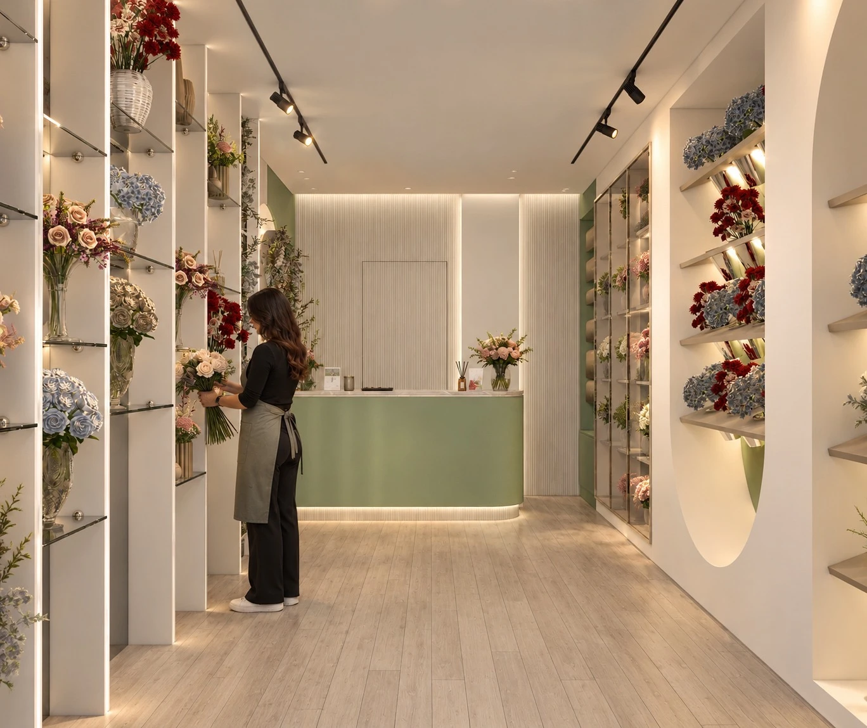
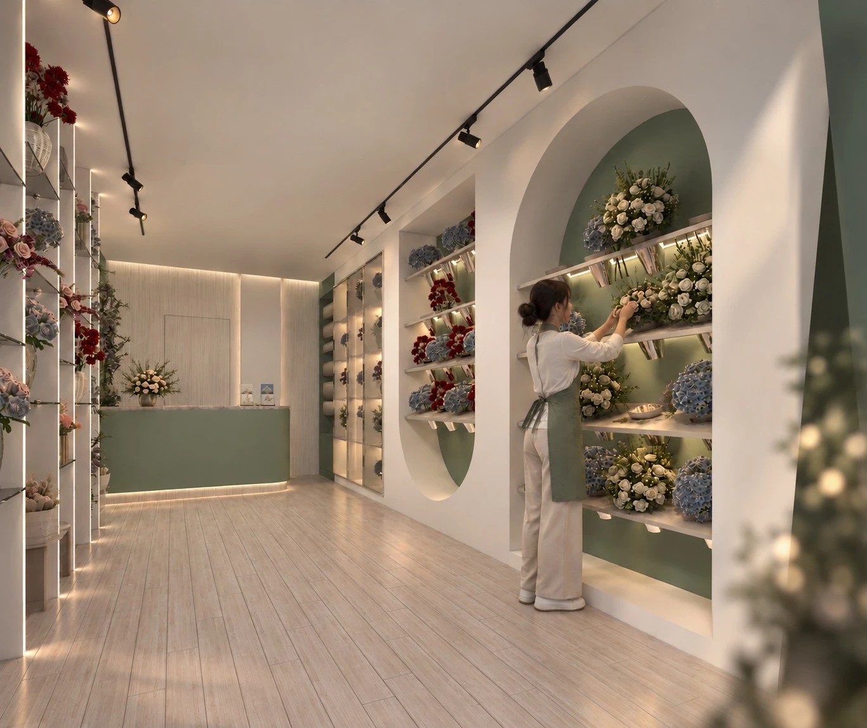
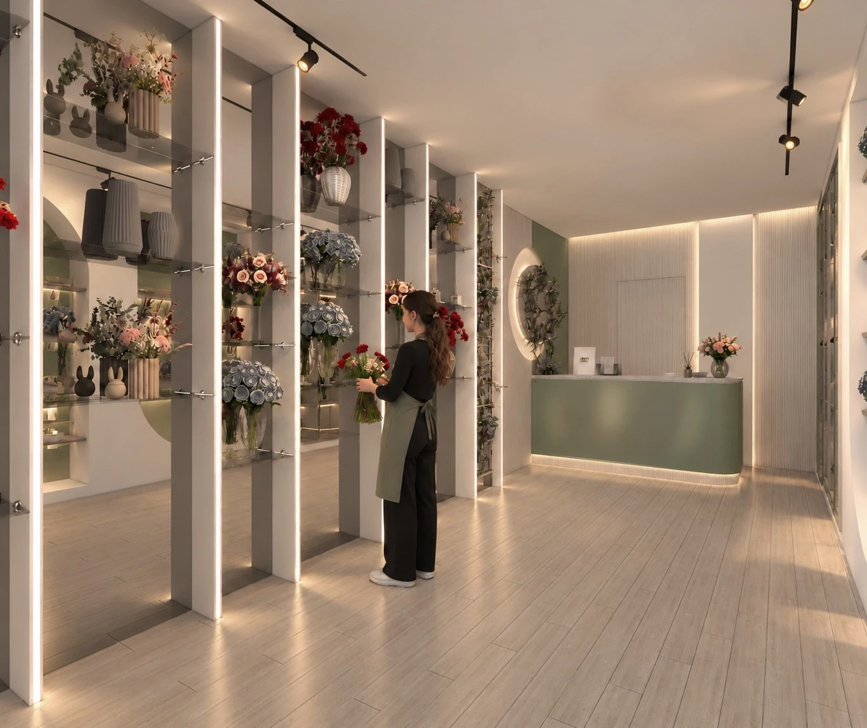
Current design-and-build project in Syria, led by General Manager Khalid Akeel. Work is in progress; the images show the design intent. Shown as the General Manager's current project experience, separately from the company project register.
Have an idea? Let’s talk.
SUPPLIED DESIGN PORTFOLIO
Executive Office Design & Fit-Out
A premium executive office designed for senior leaders and VIP meetings, with refined wall finishes, integrated lighting and tailored furnishings. Designed and built; completed January 2025.
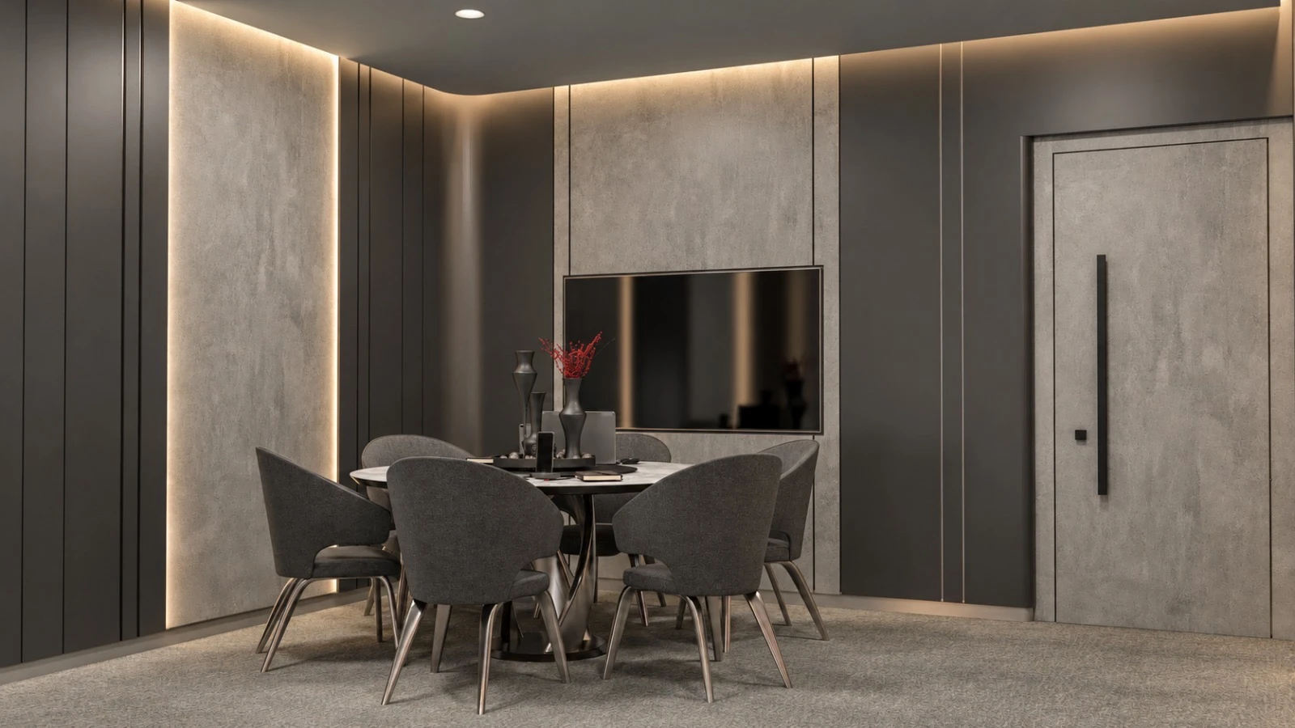
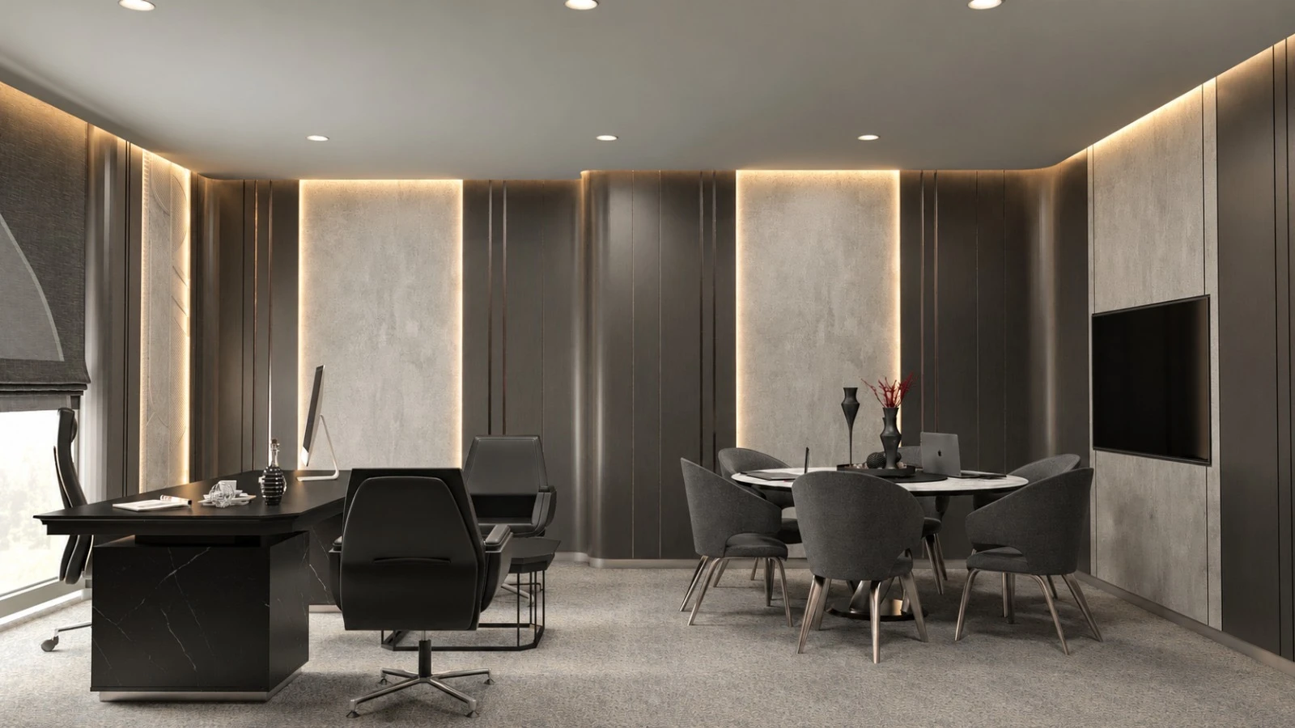
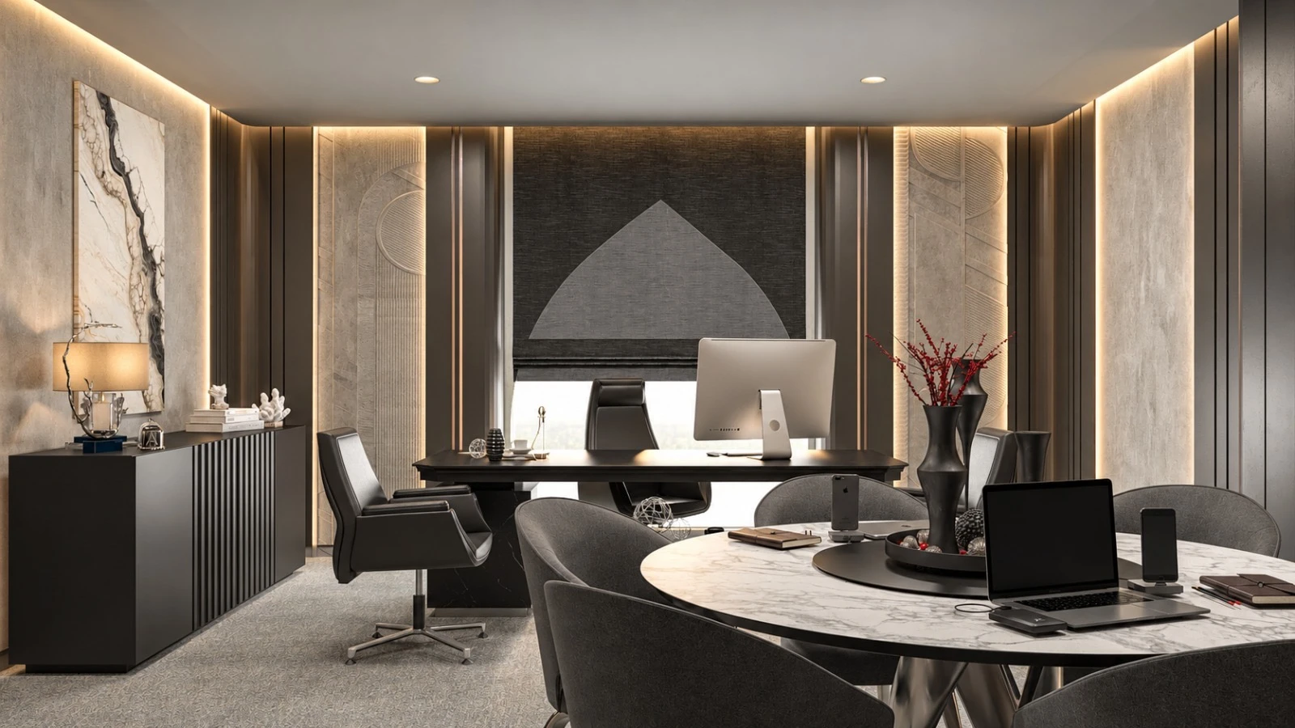
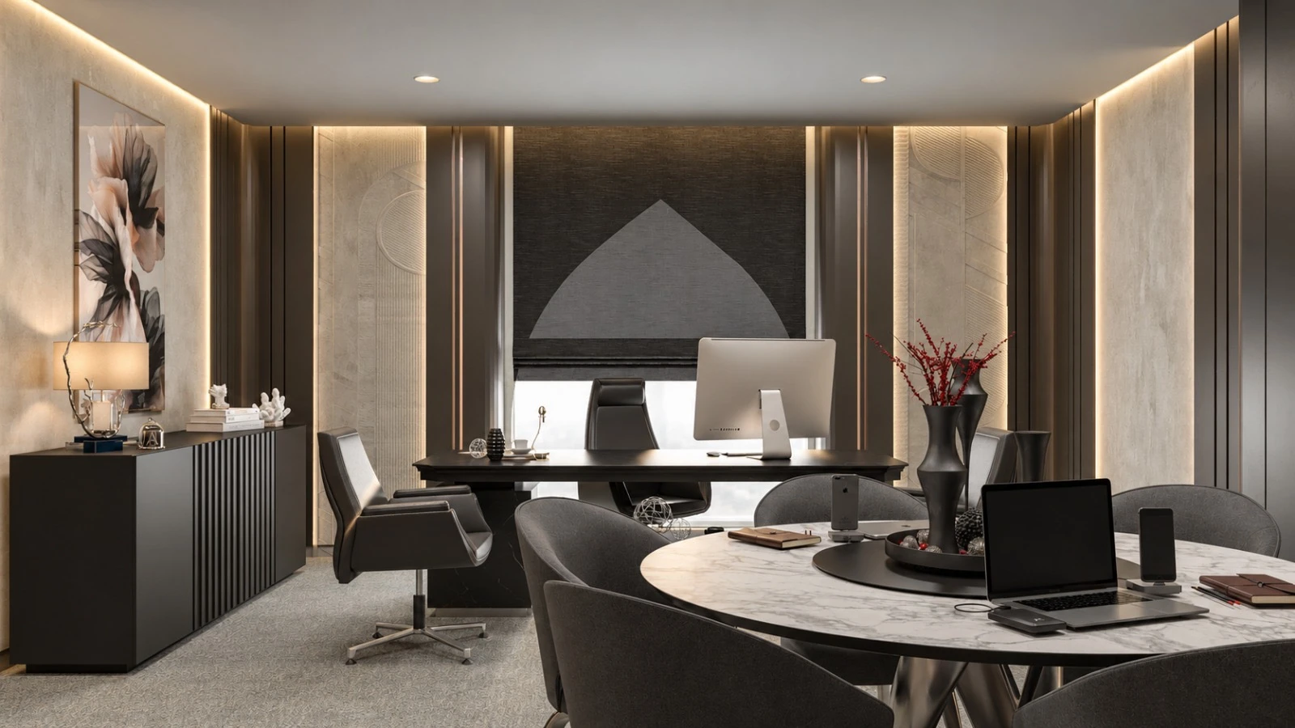
Executive office design and fit-out completed in January 2025. The supplied images illustrate the design; they are not completion photographs.
Have an idea? Let’s talk.
ON SITE / IN DETAIL
Our work. Up close.
See how spaces take shape, services come together and equipment is supported. A selection of photographs from our work.
Explore our services →13 photographs
Work in progress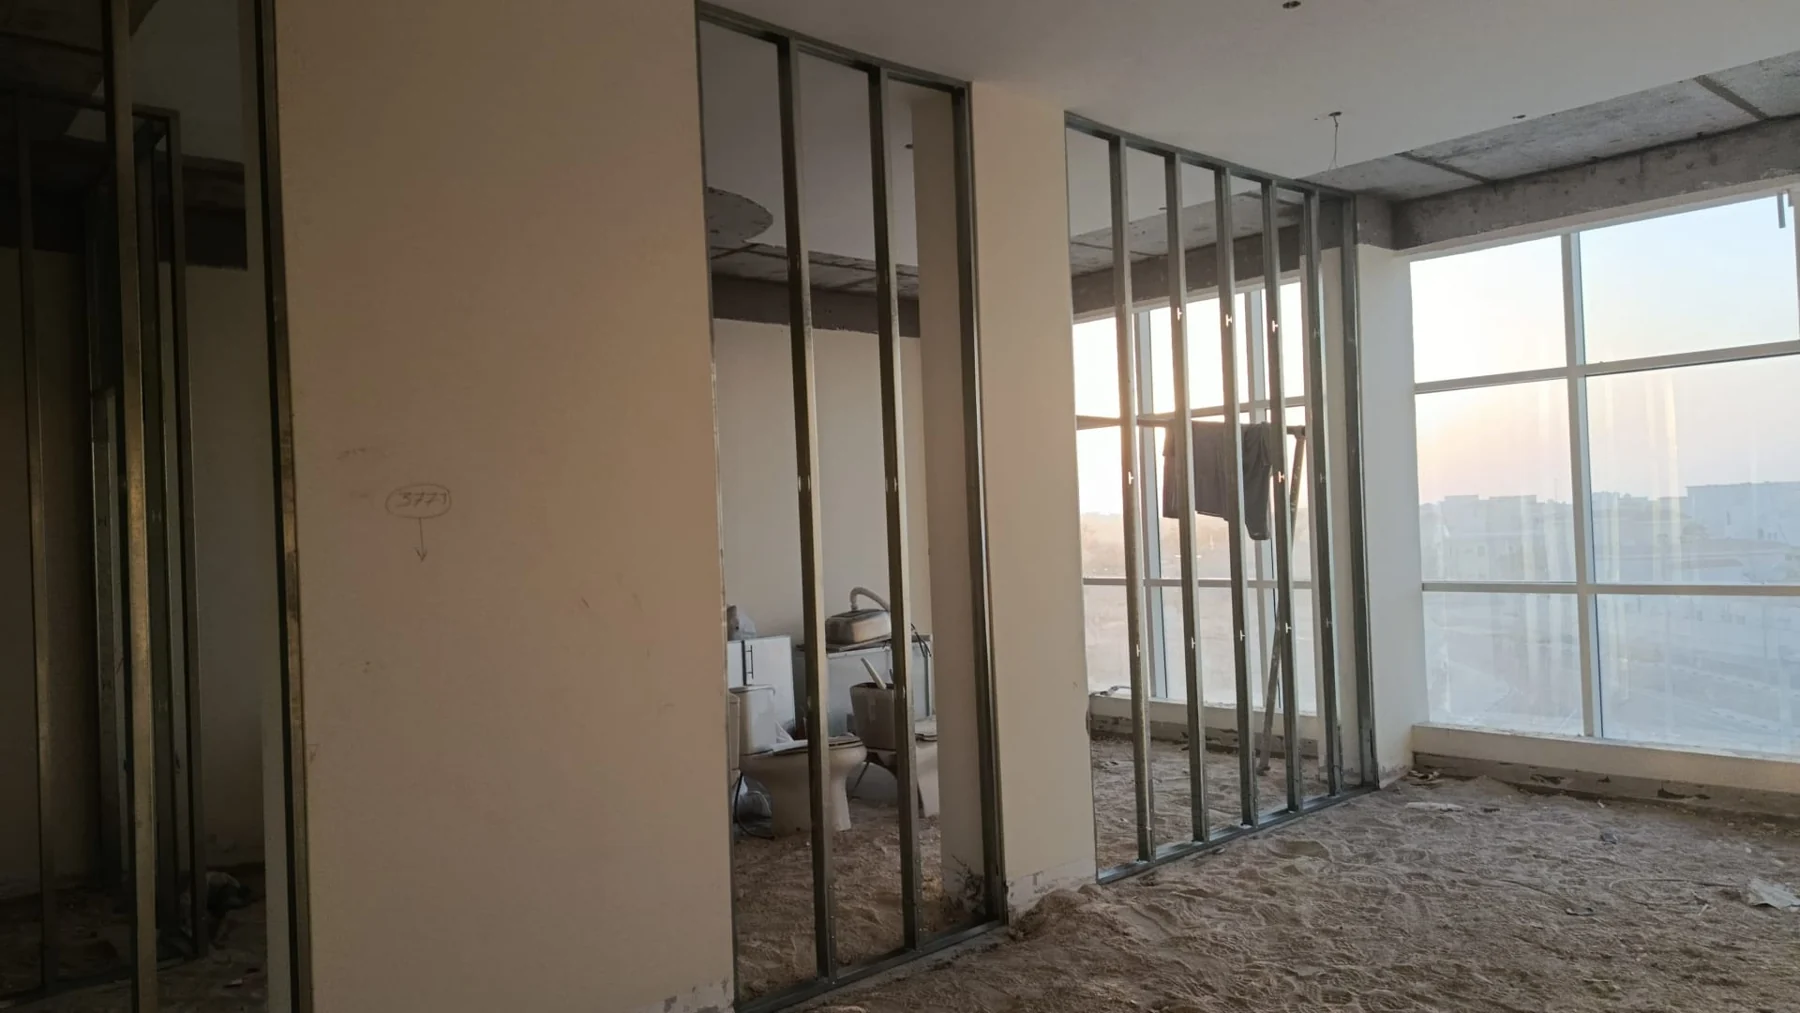 Partition installation
Shaping the interior
Fit-out & renovation →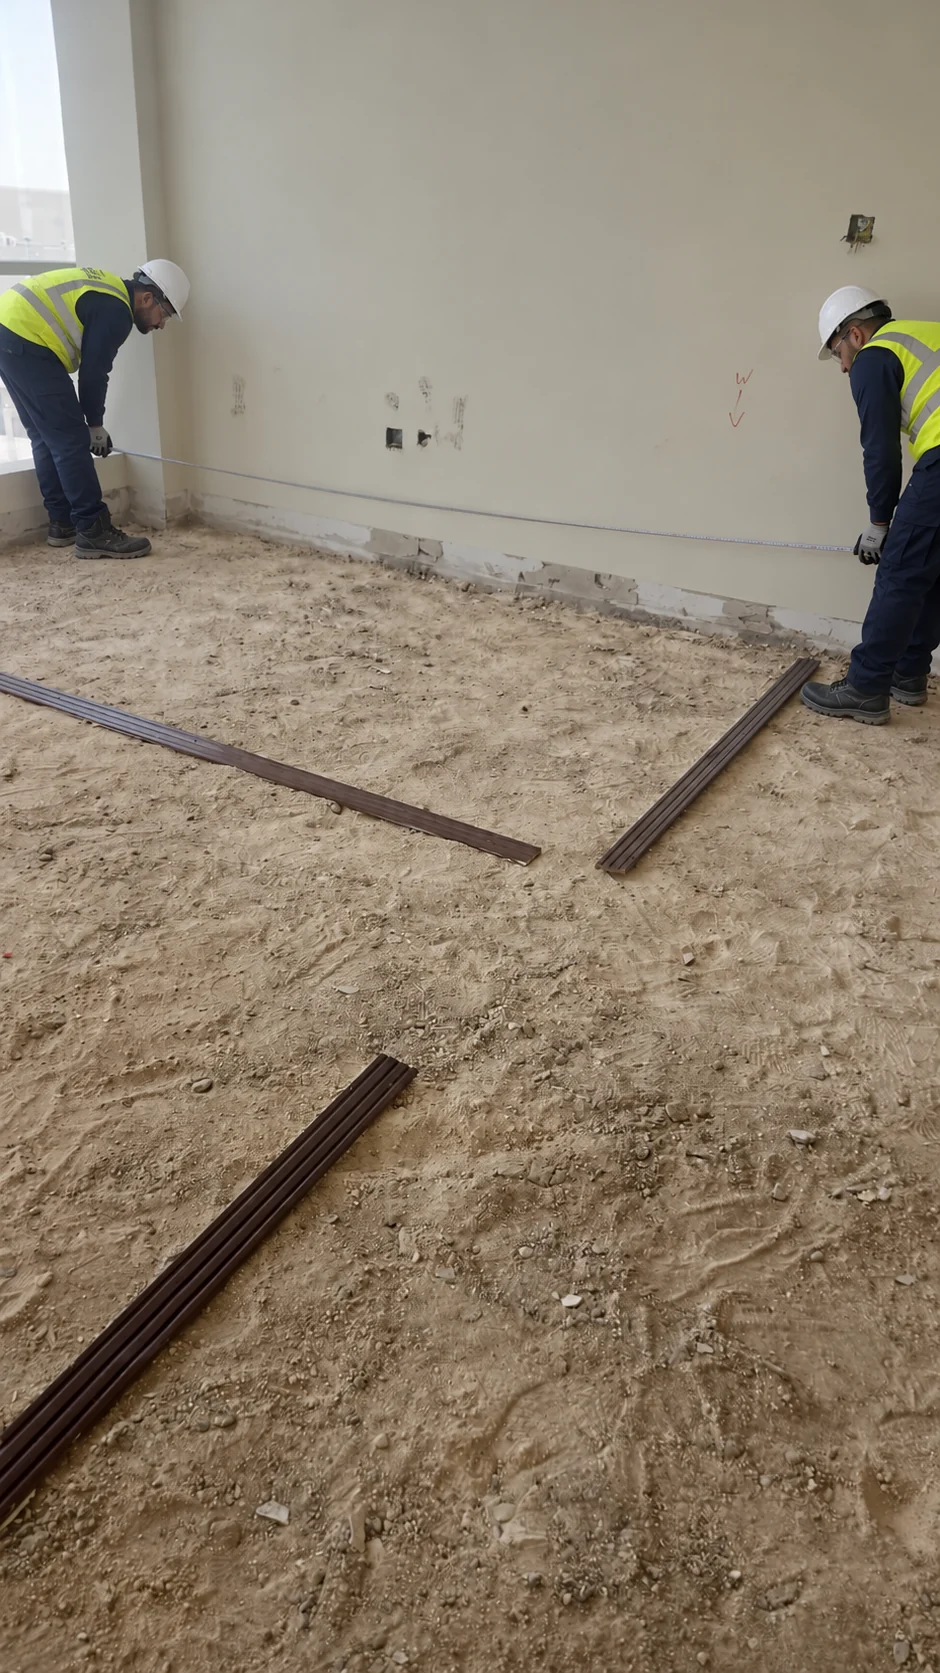 Planning the layout
Measuring & setting out
Fit-out & renovation →AI-assisted presentation edit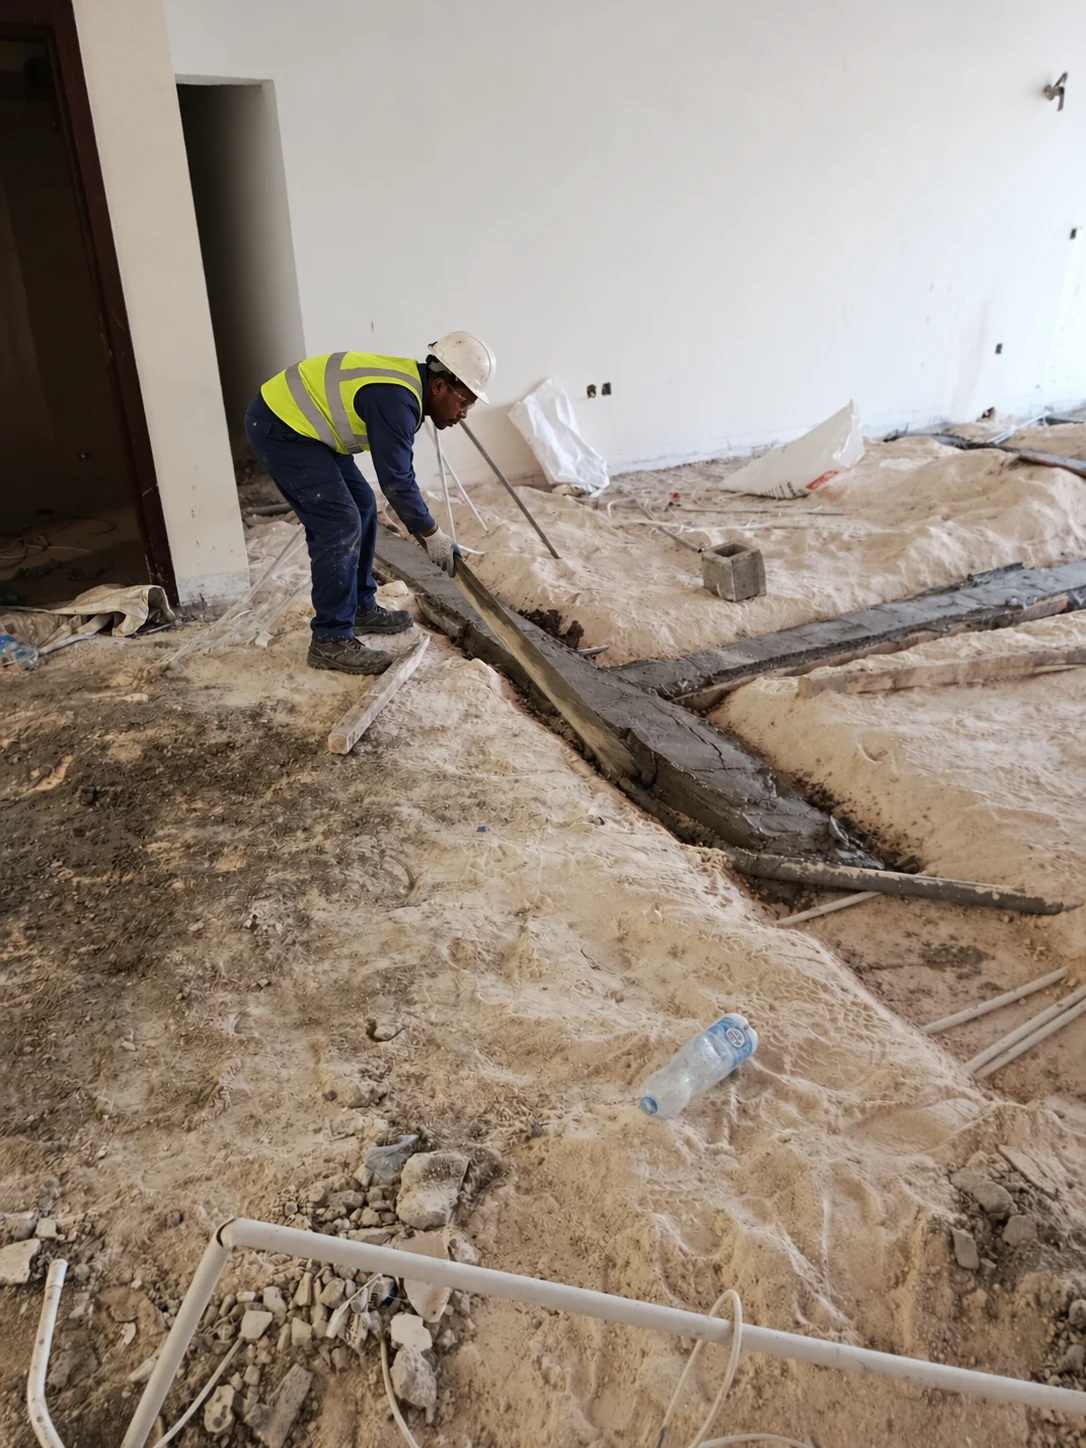 Work in progress
Floor preparation & levelling
Fit-out & renovation →AI-assisted presentation edit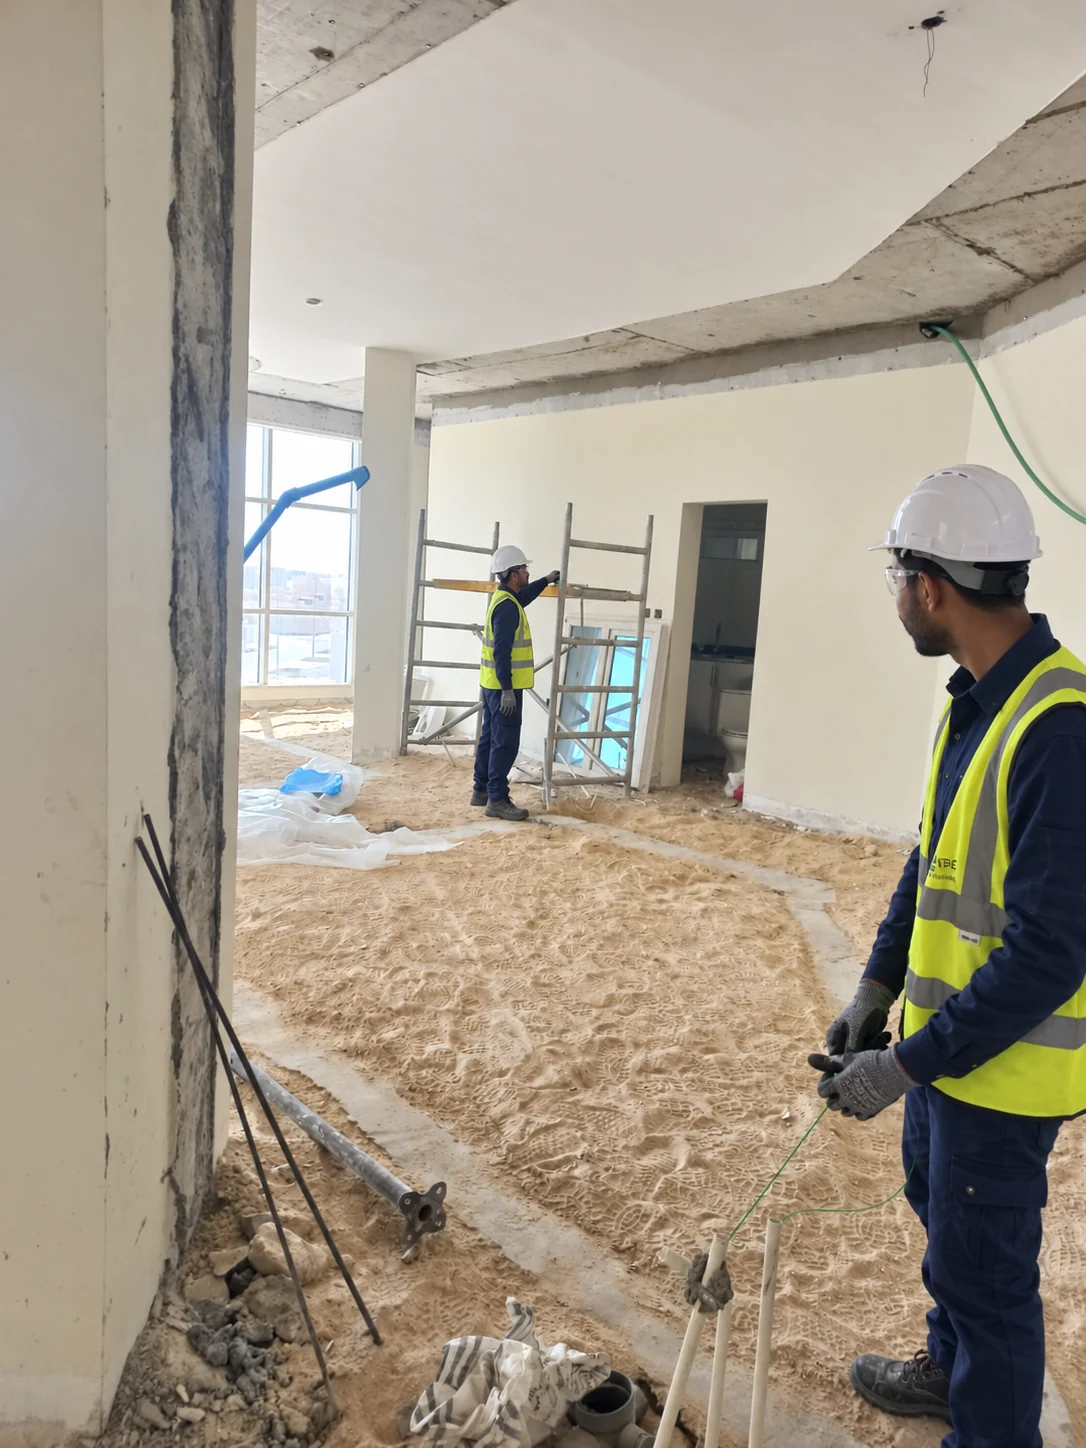 Fit-out in progress
Coordinating work on site
Fit-out & renovation →AI-assisted presentation edit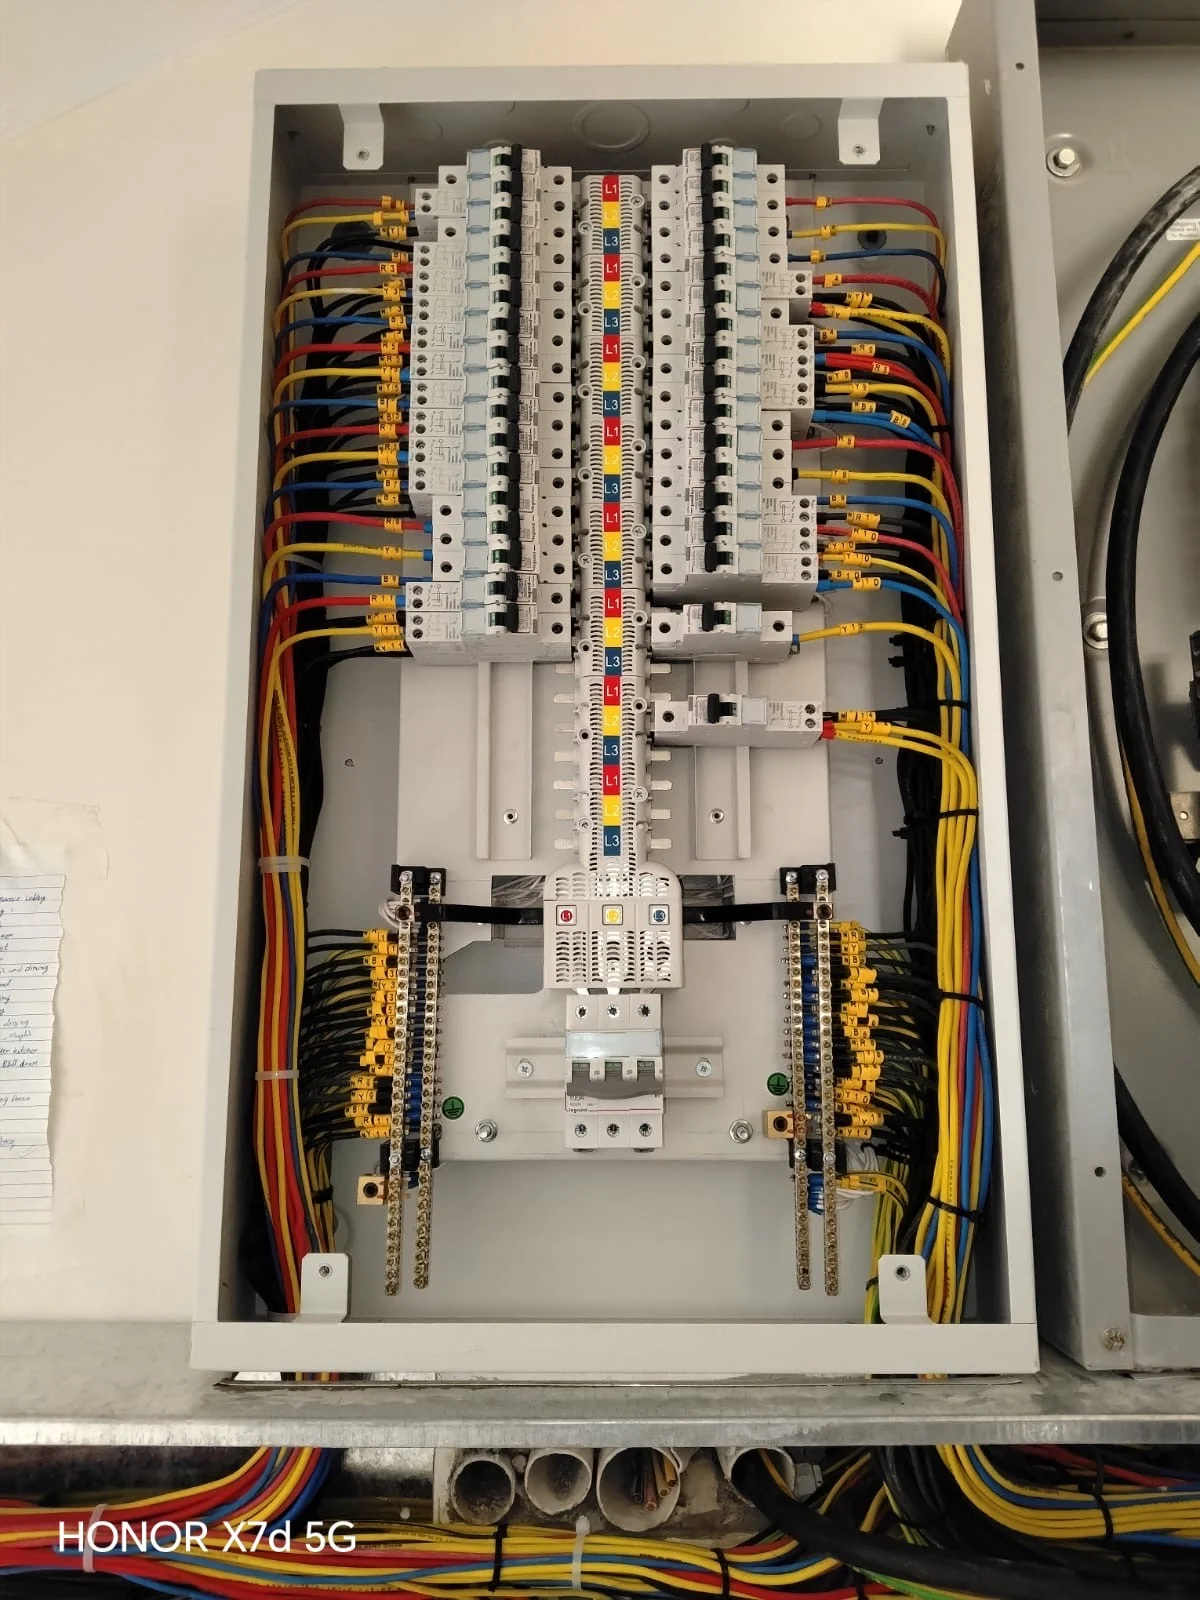 Installation detail
Electrical distribution & wiring
Engineering & MEP →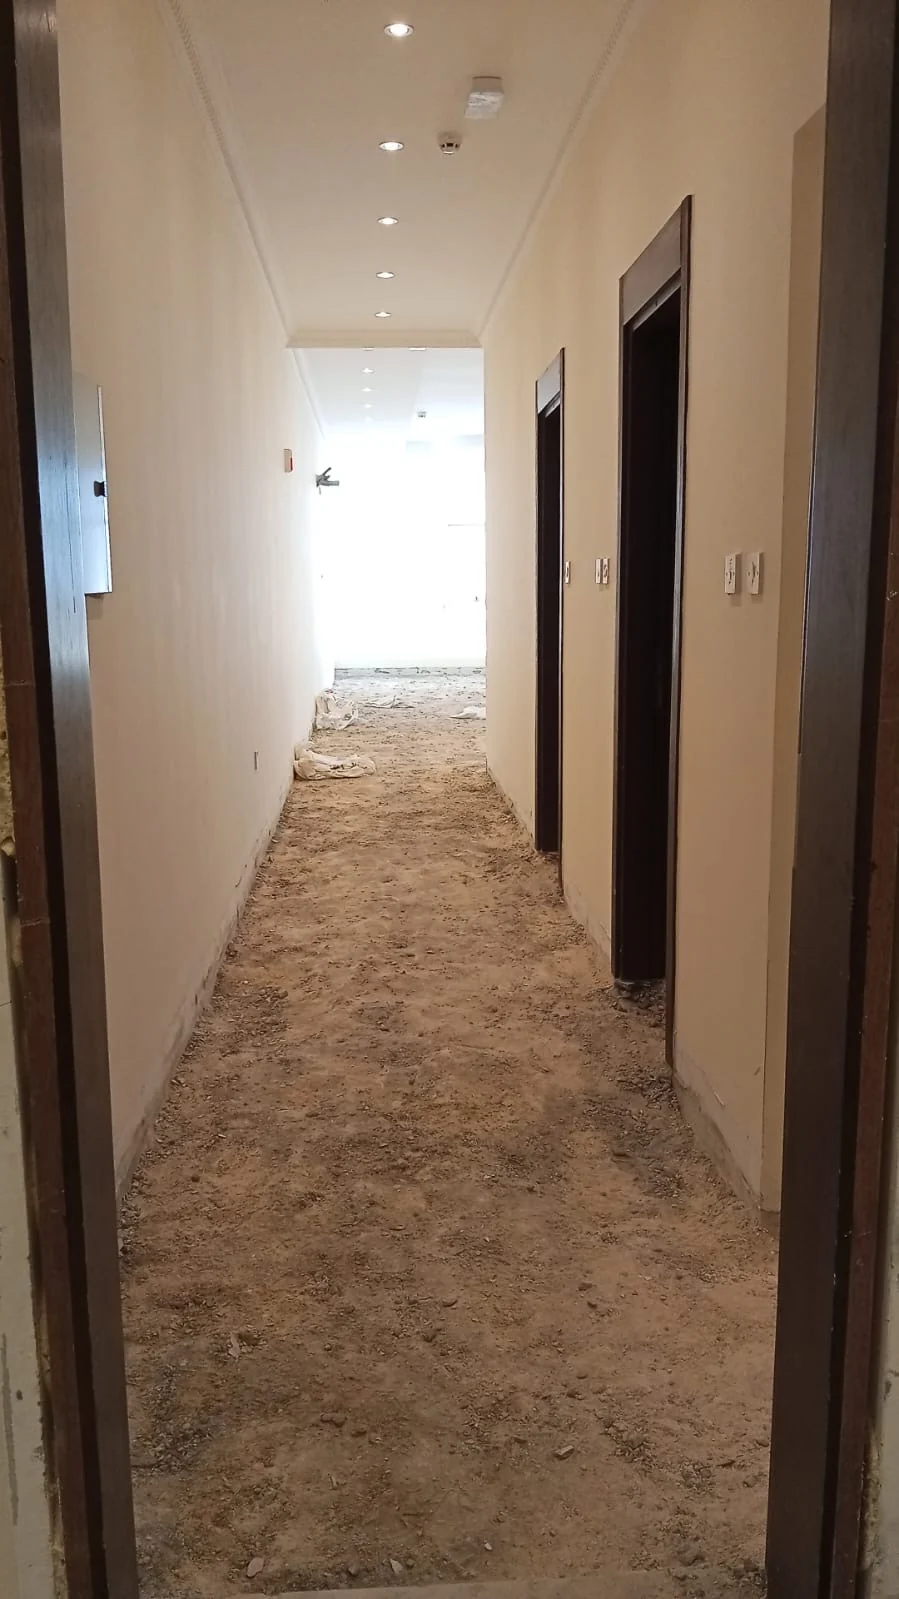 Work in progress
Interior finishing in progress
Fit-out & renovation →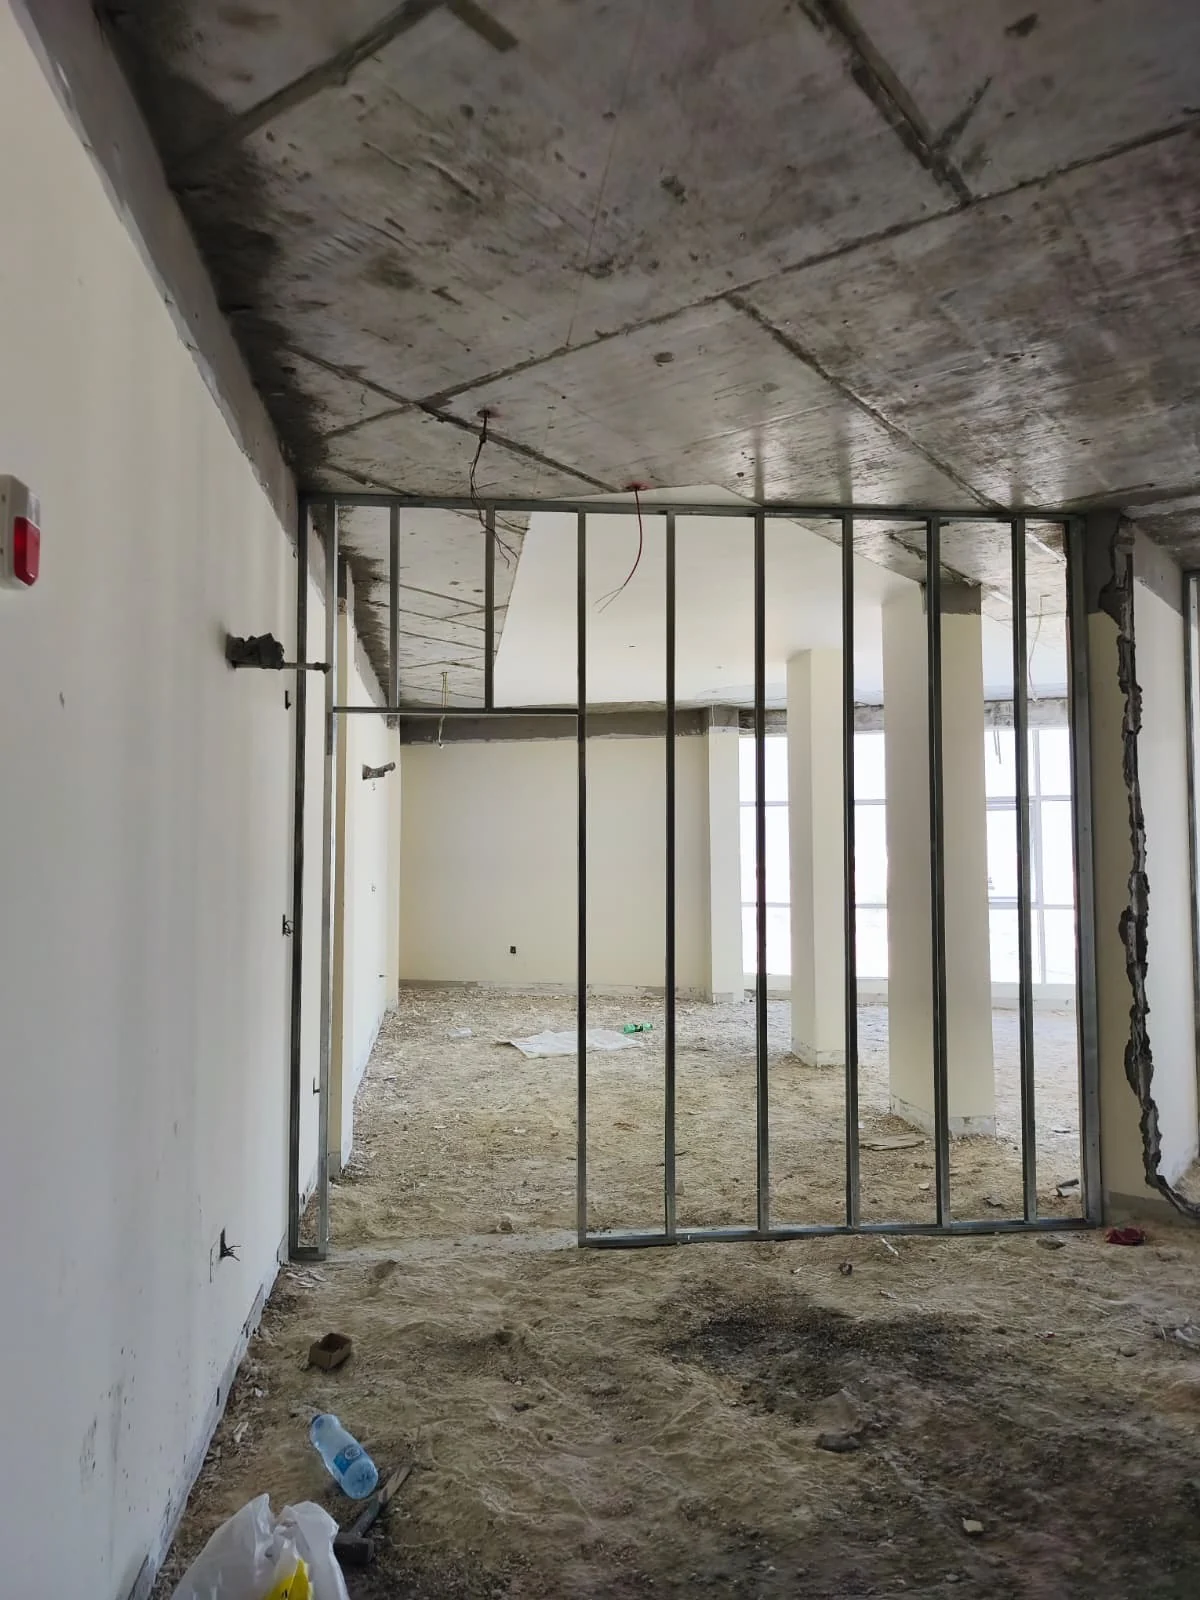 Framework stage
From layout to partitions
Fit-out & renovation →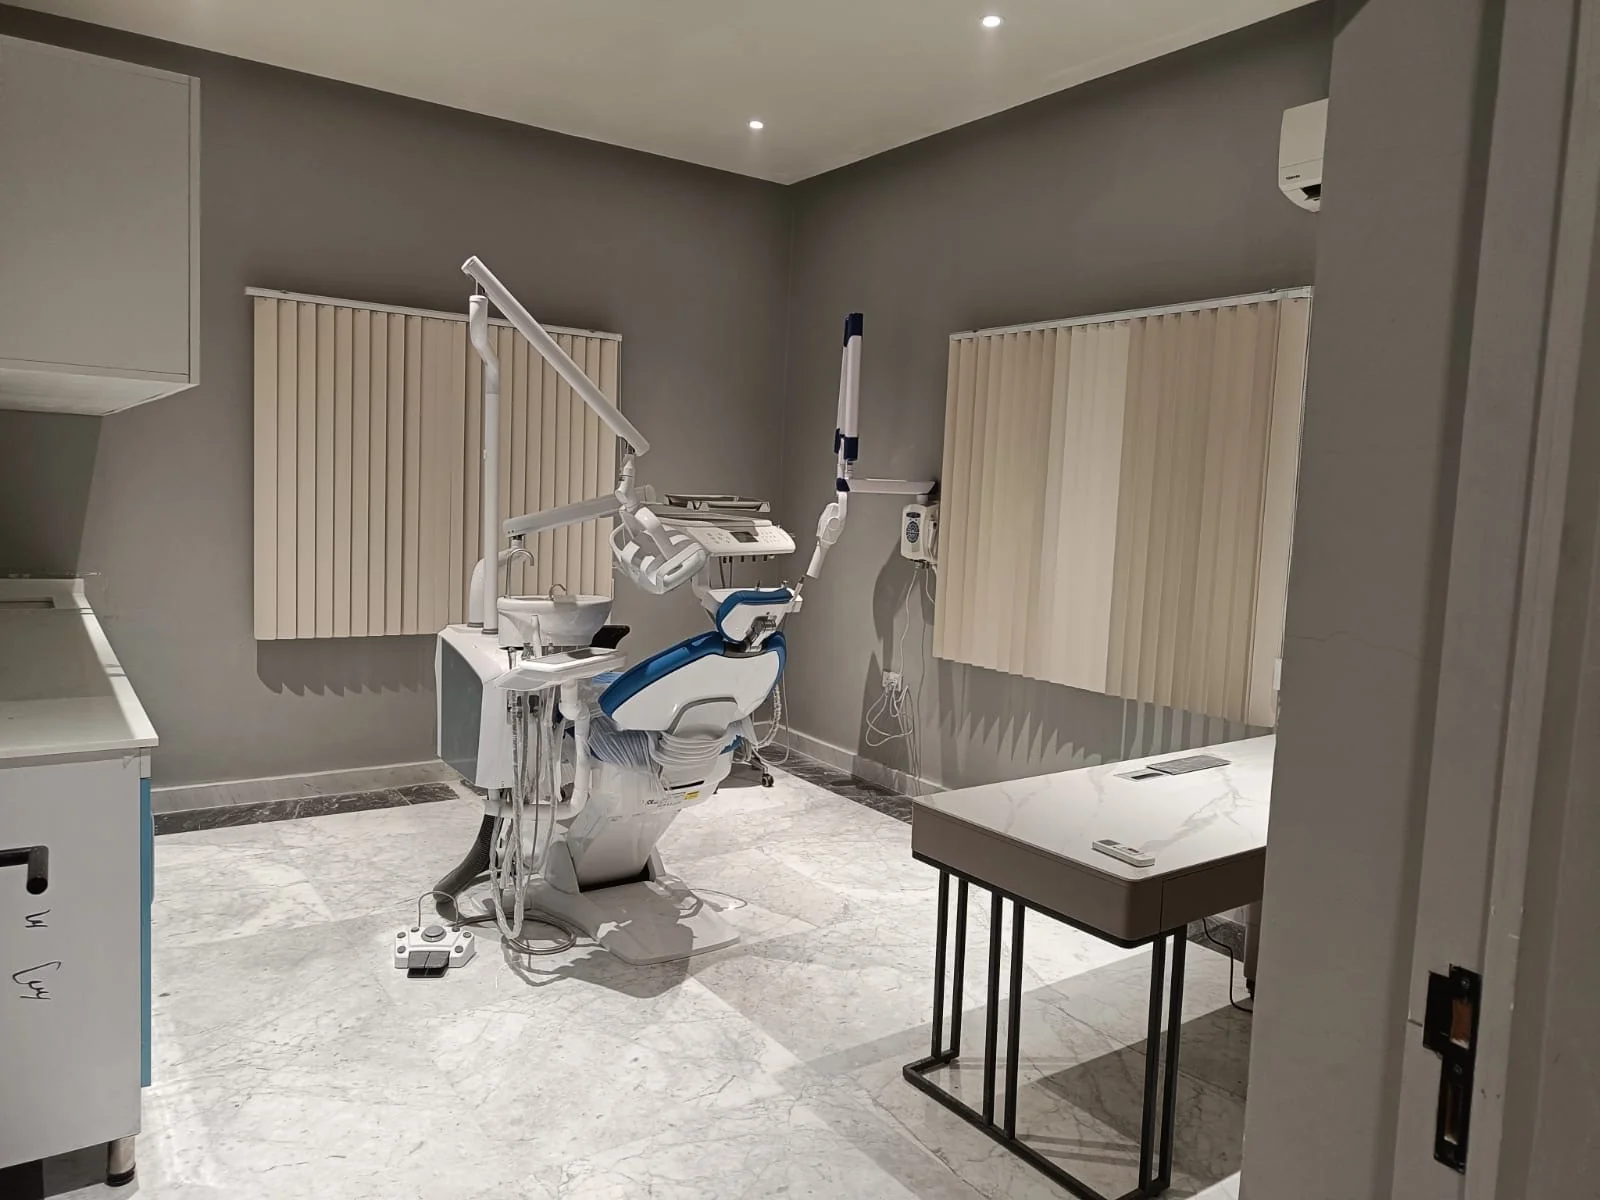 Equipment installation
Dental chair installation
Clinical Engineering Services →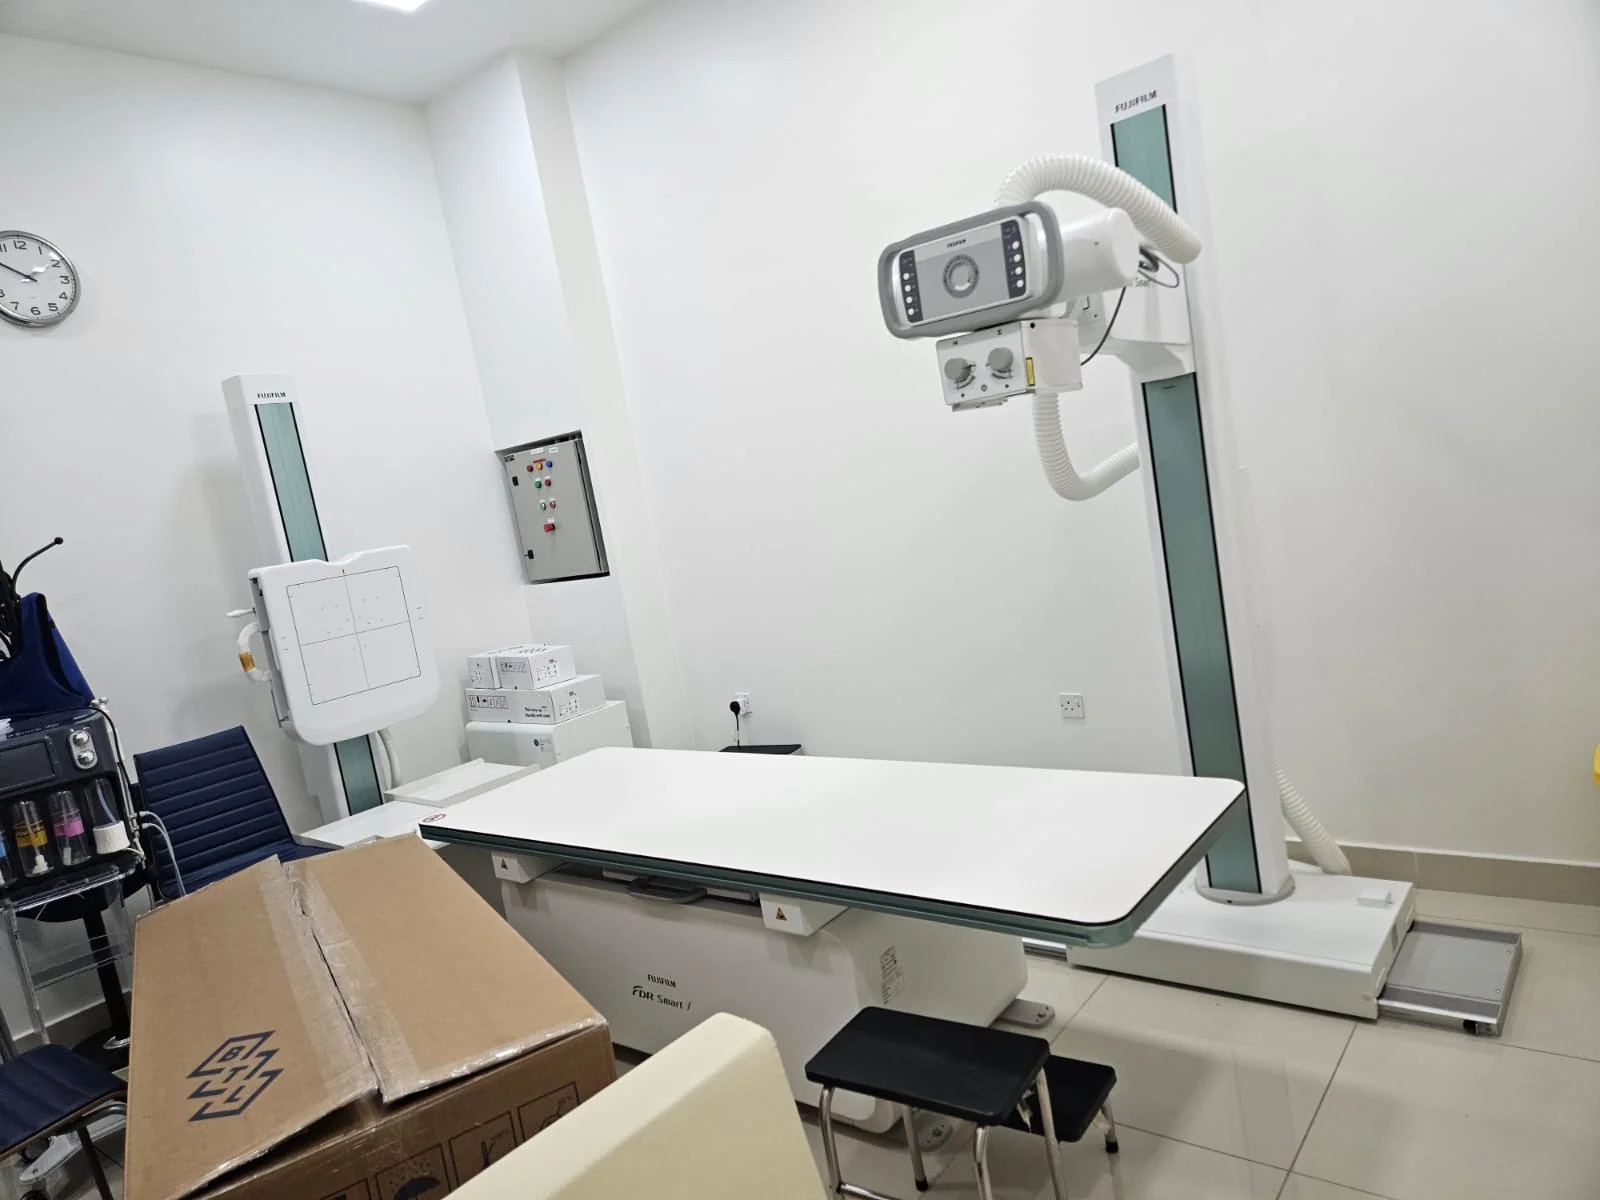 Scheduled maintenance
X-ray preventive maintenance
Clinical Engineering Services →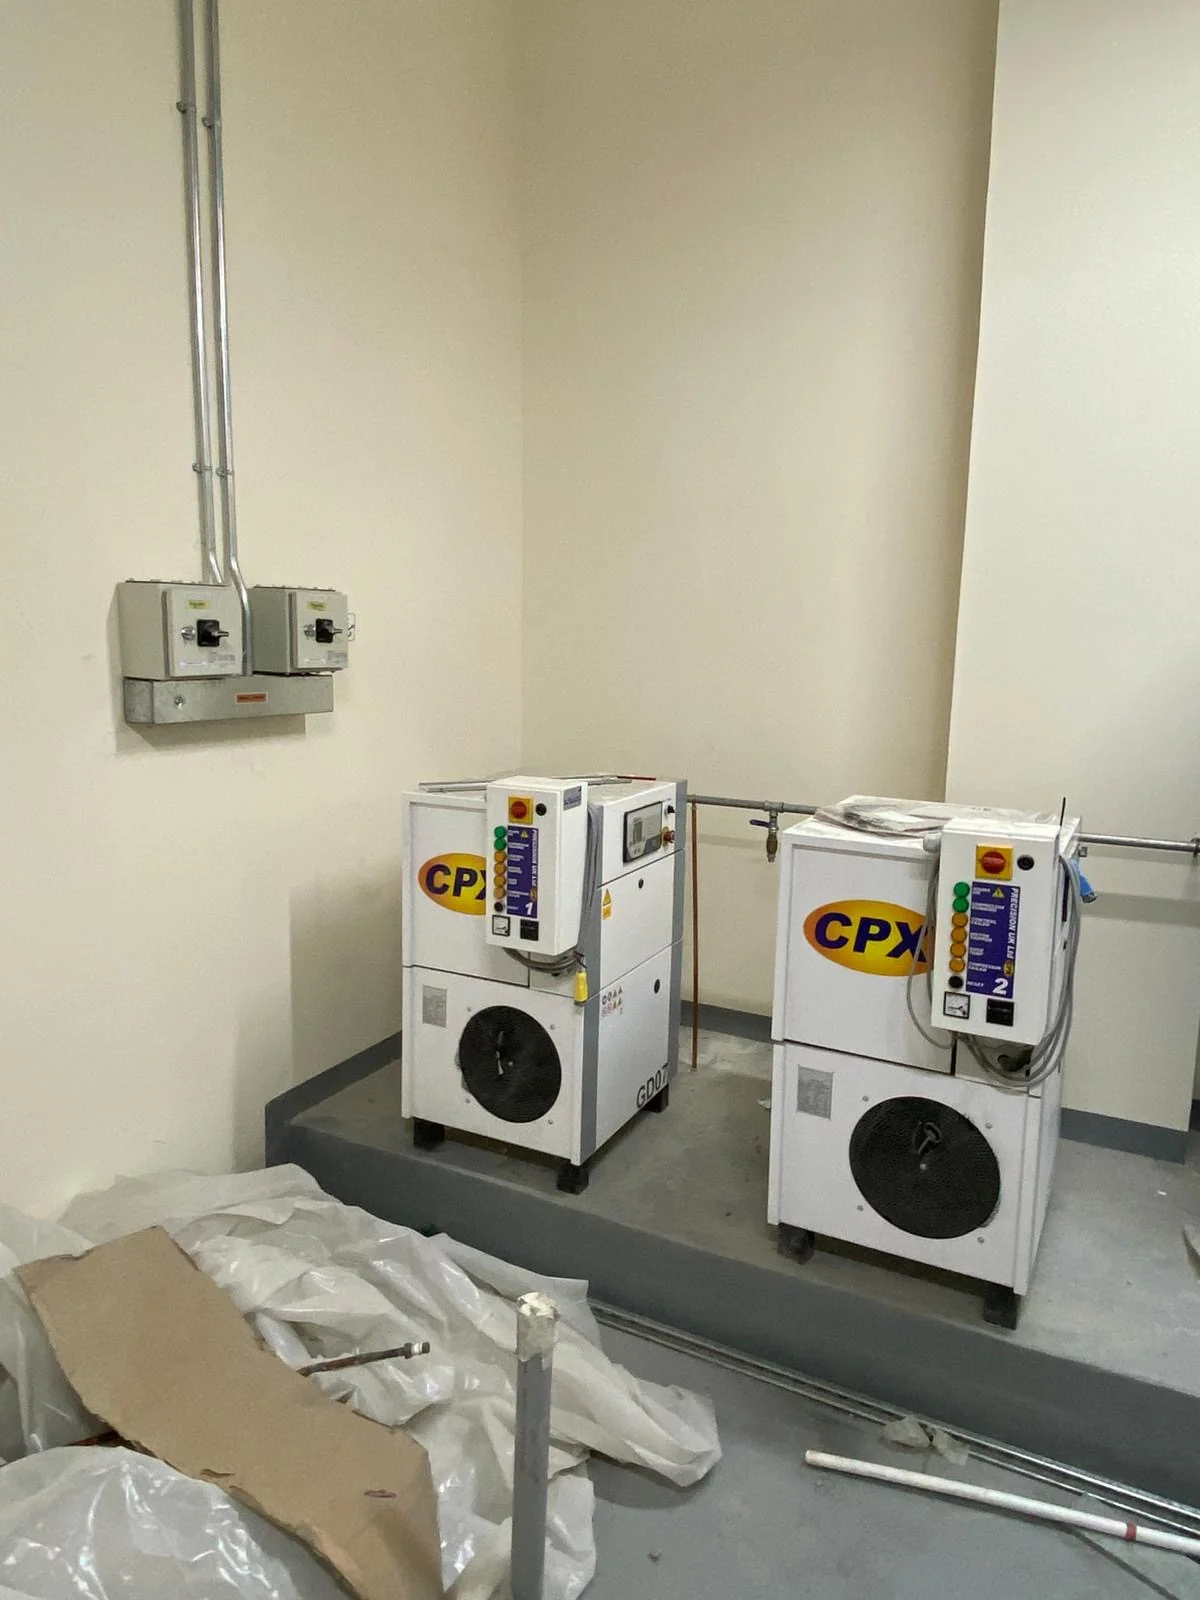 Air compressors
Medical gas equipment
Medical gas maintenance →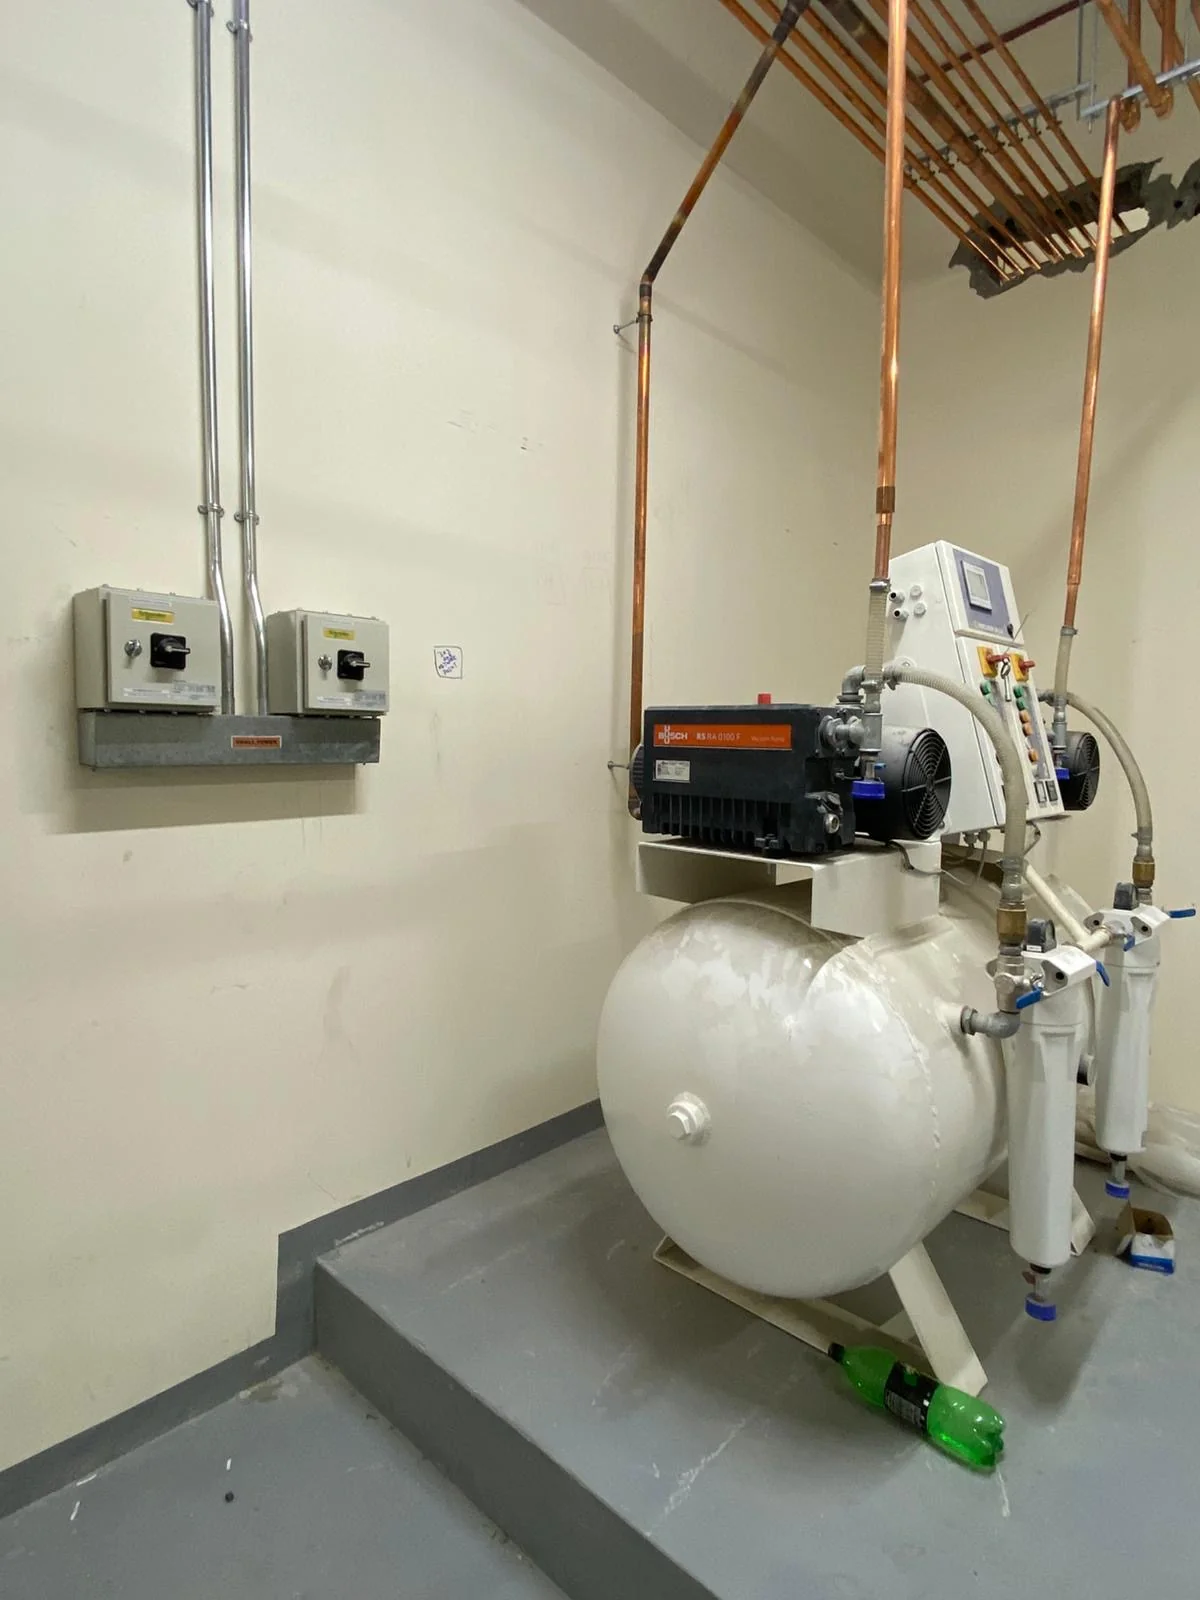 Supporting equipment
Suction equipment & pipework
Medical gas maintenance →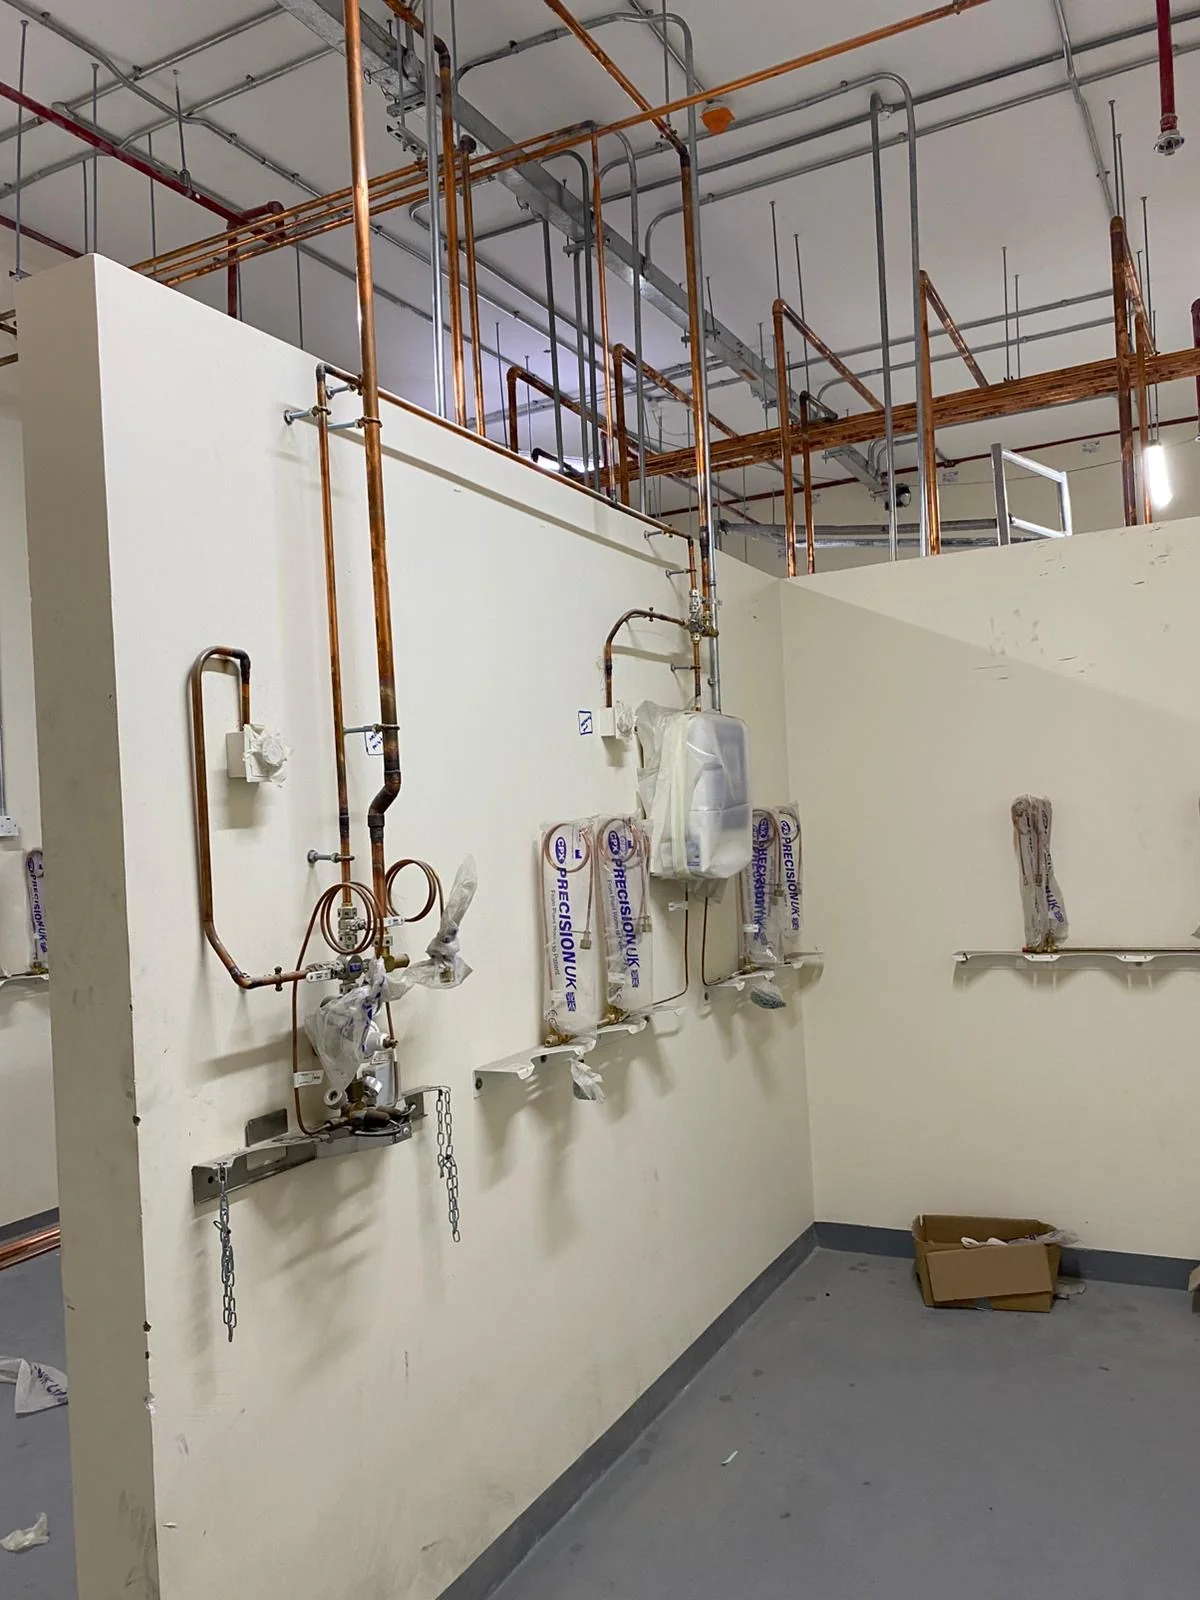 Installation detail
Medical gas distribution
Medical gas maintenance →Worker photographs marked as edited include digitally added workwear and protective equipment. They are presentation images, not evidence of site safety compliance.
Have an idea? Let’s talk.
Explore design inspiration
DESIGN INSPIRATION
Explore the detail.
Imagine the possibilities.
Explore spaces, structures and the thinking behind them. Select any image for a closer look.
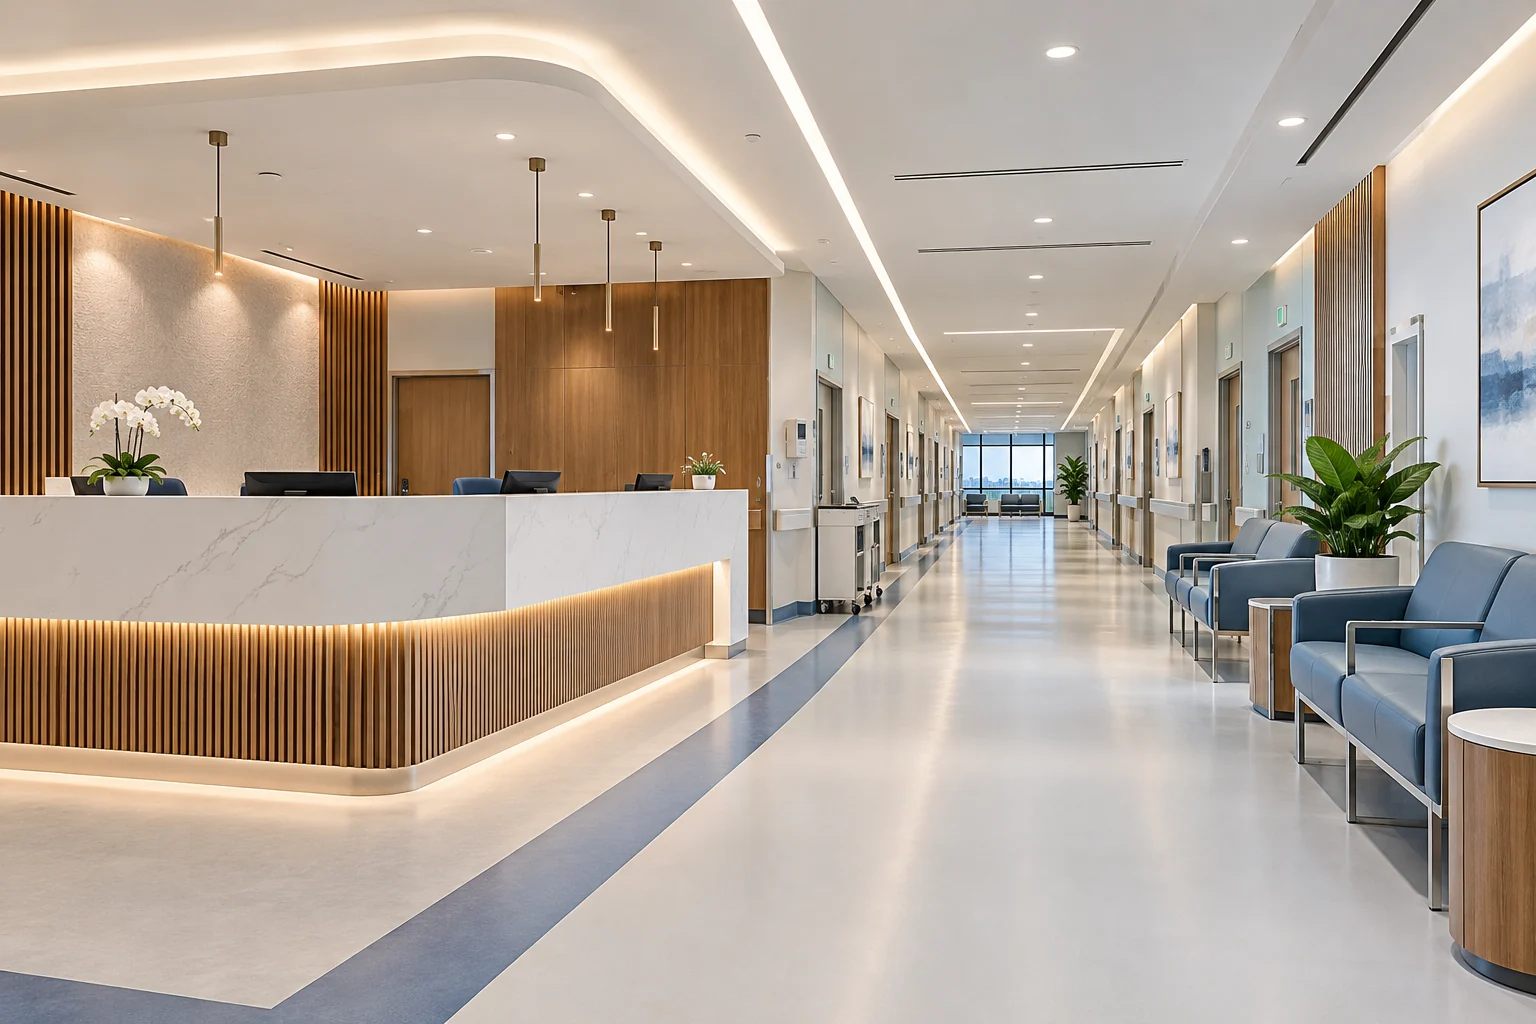
Healthcare fit-outPlanning for people.
Explore image ↗
Planning for people.
Detail in every finish.
Explore image ↗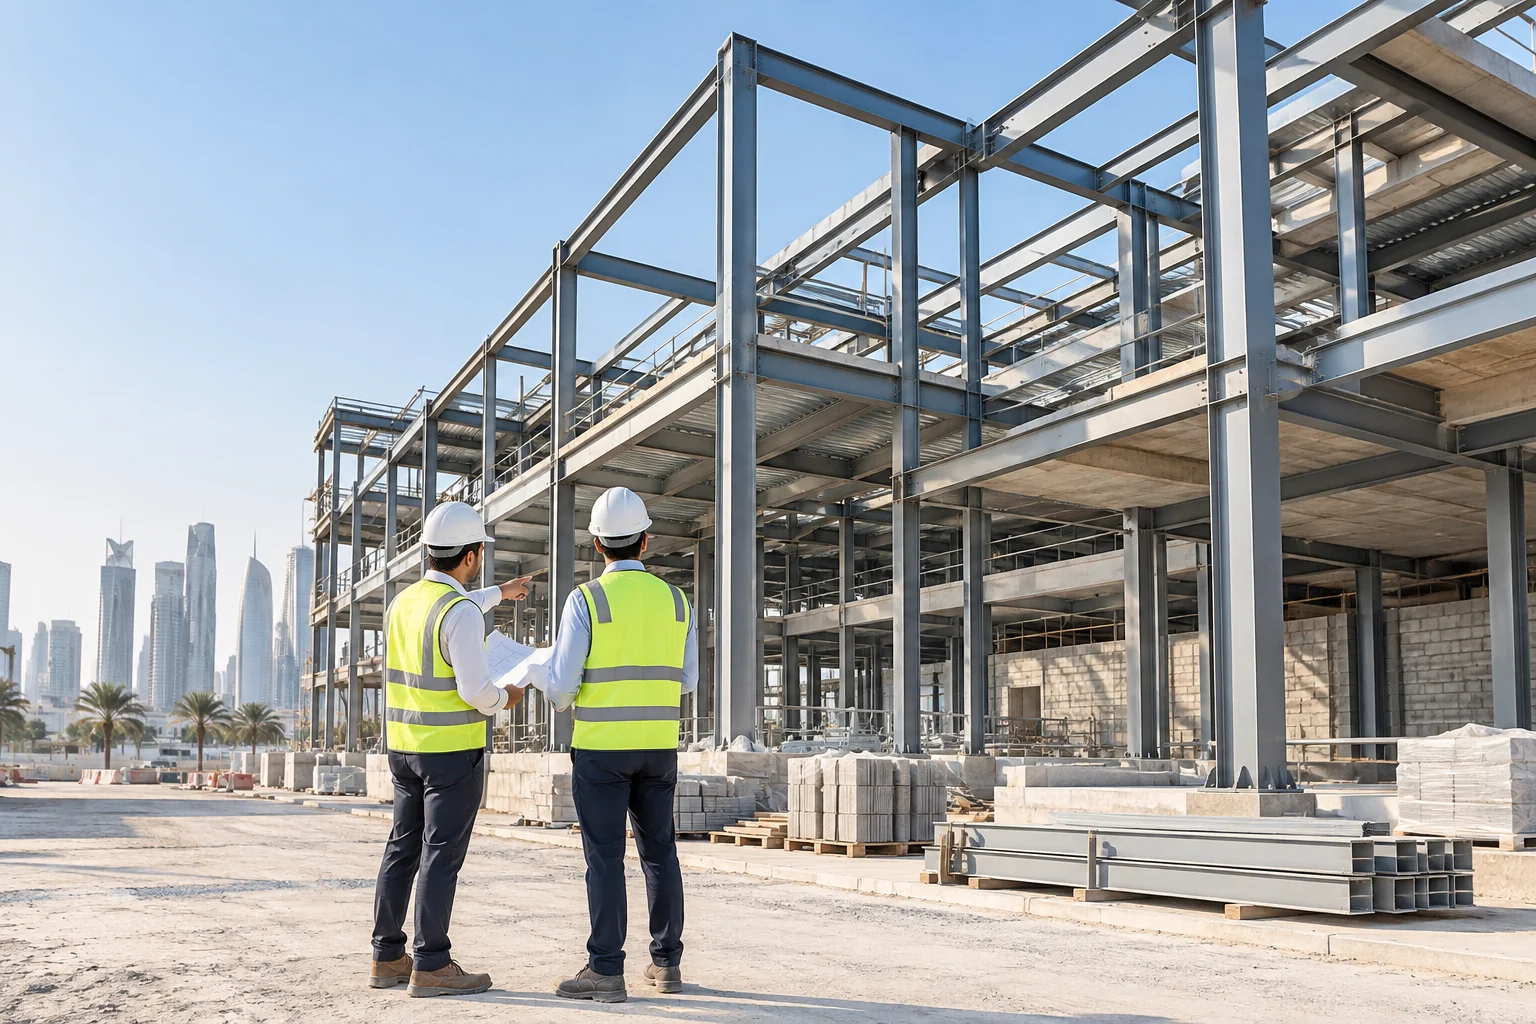
Steel design & constructionFrom calculations
Explore image ↗
From calculations
to connections.
Explore image ↗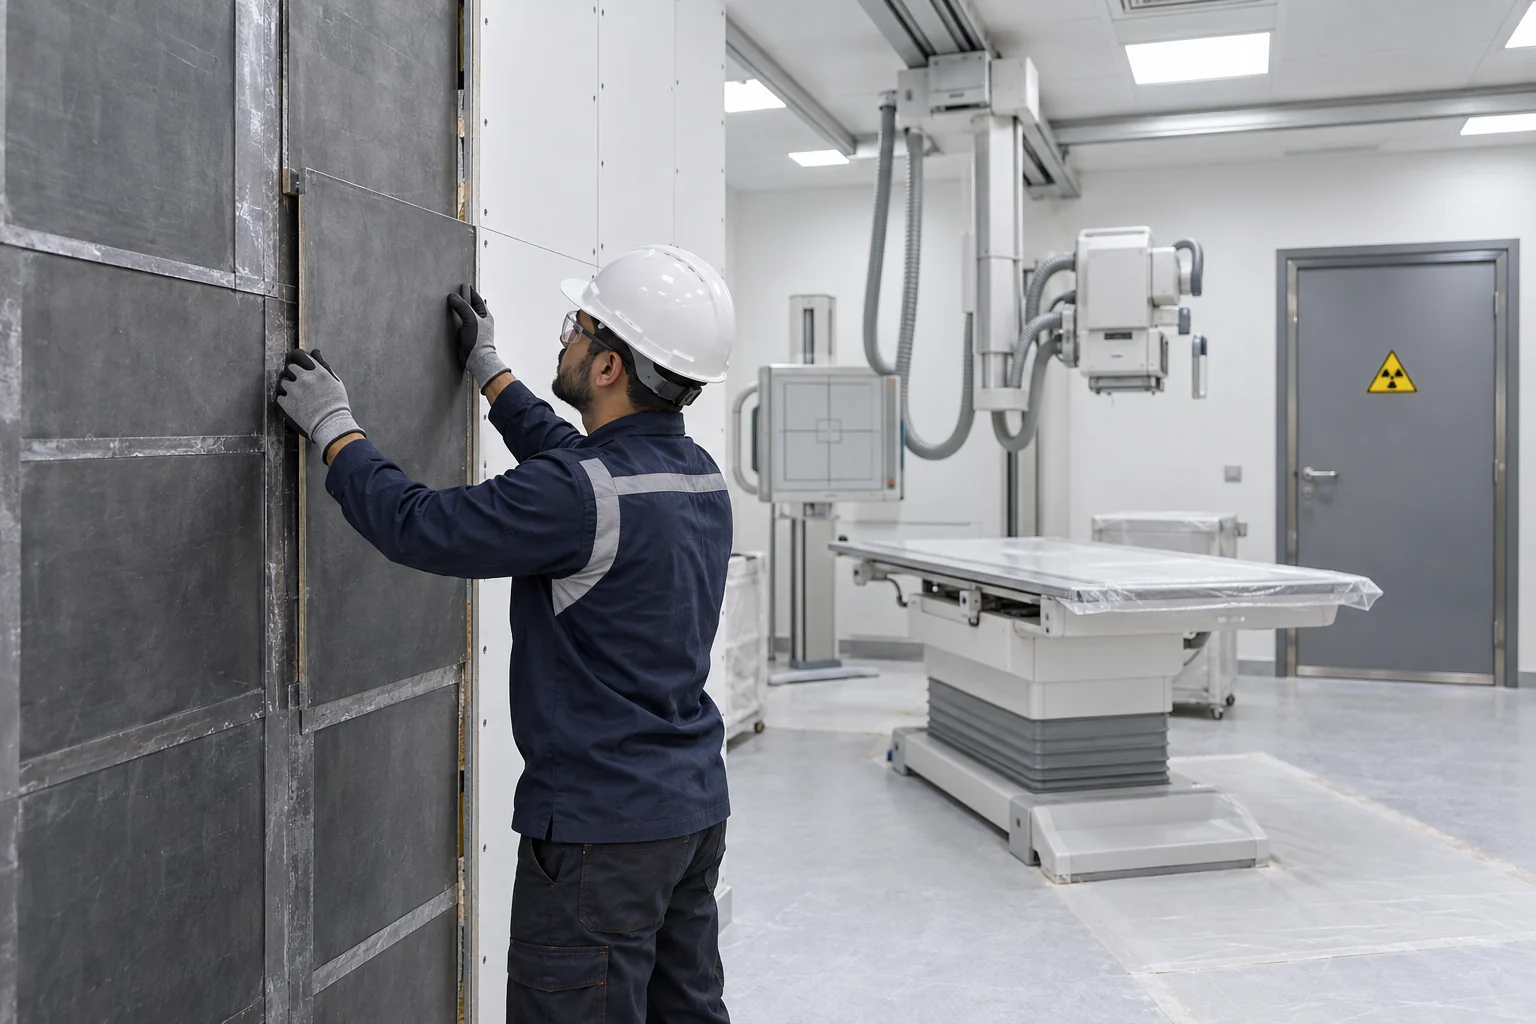
Specialist healthcare fit-outThe details
Explore image ↗
The details
behind the walls.
Explore image ↗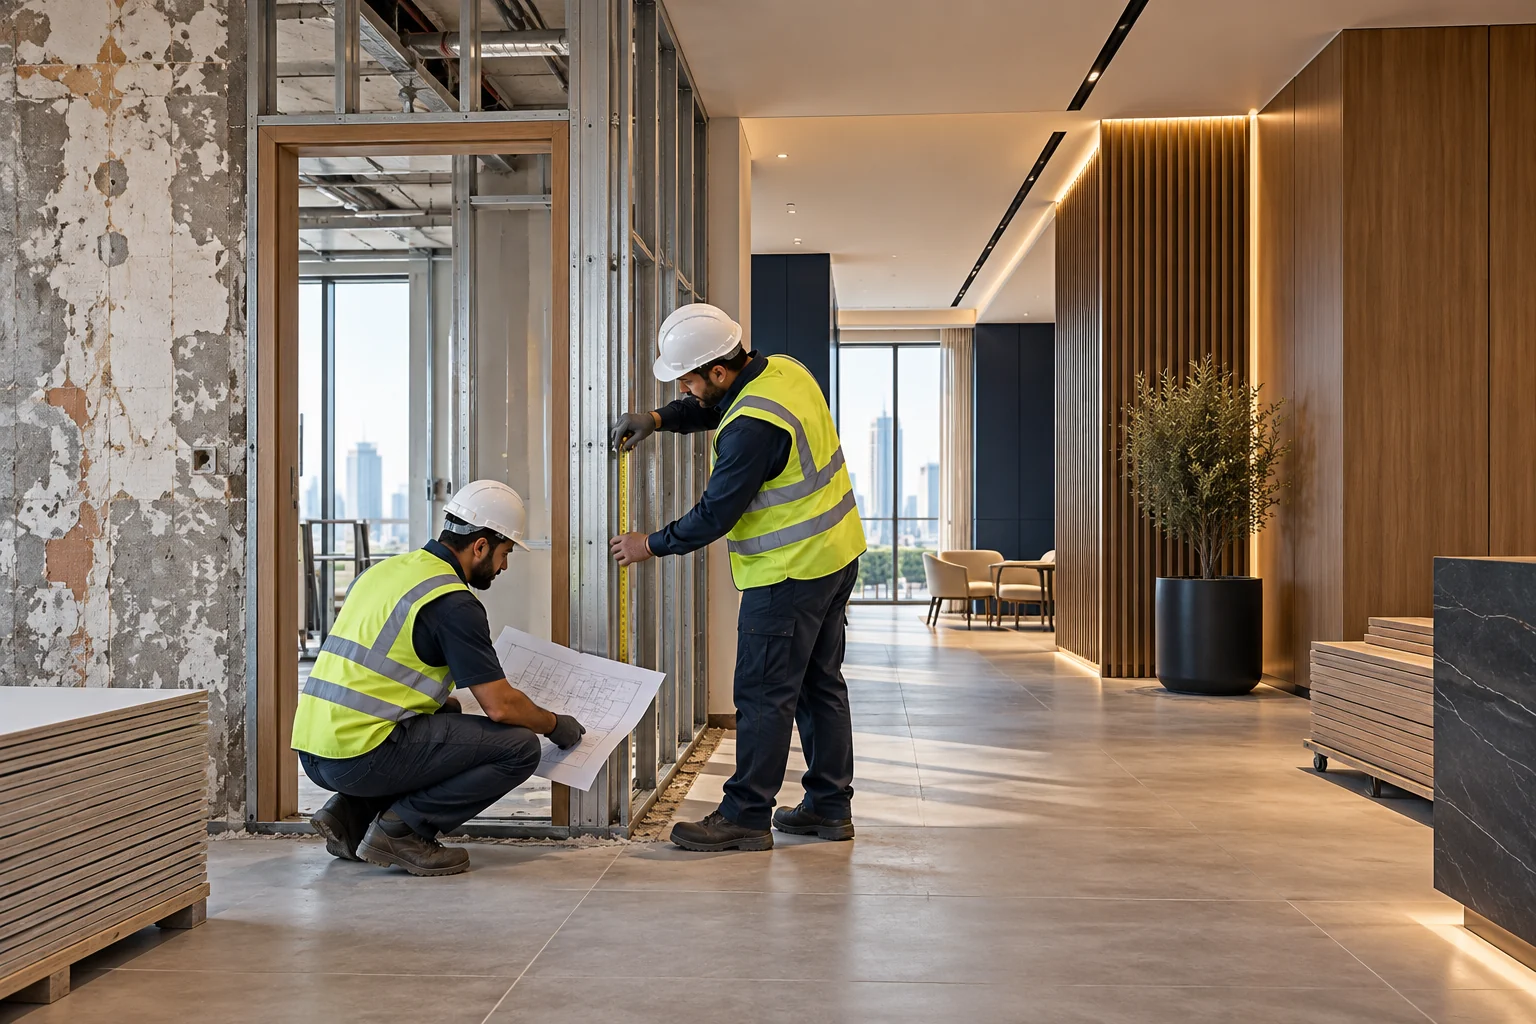
Interiors & renovationExisting spaces.
Explore image ↗
Existing spaces.
New possibilities.
Explore image ↗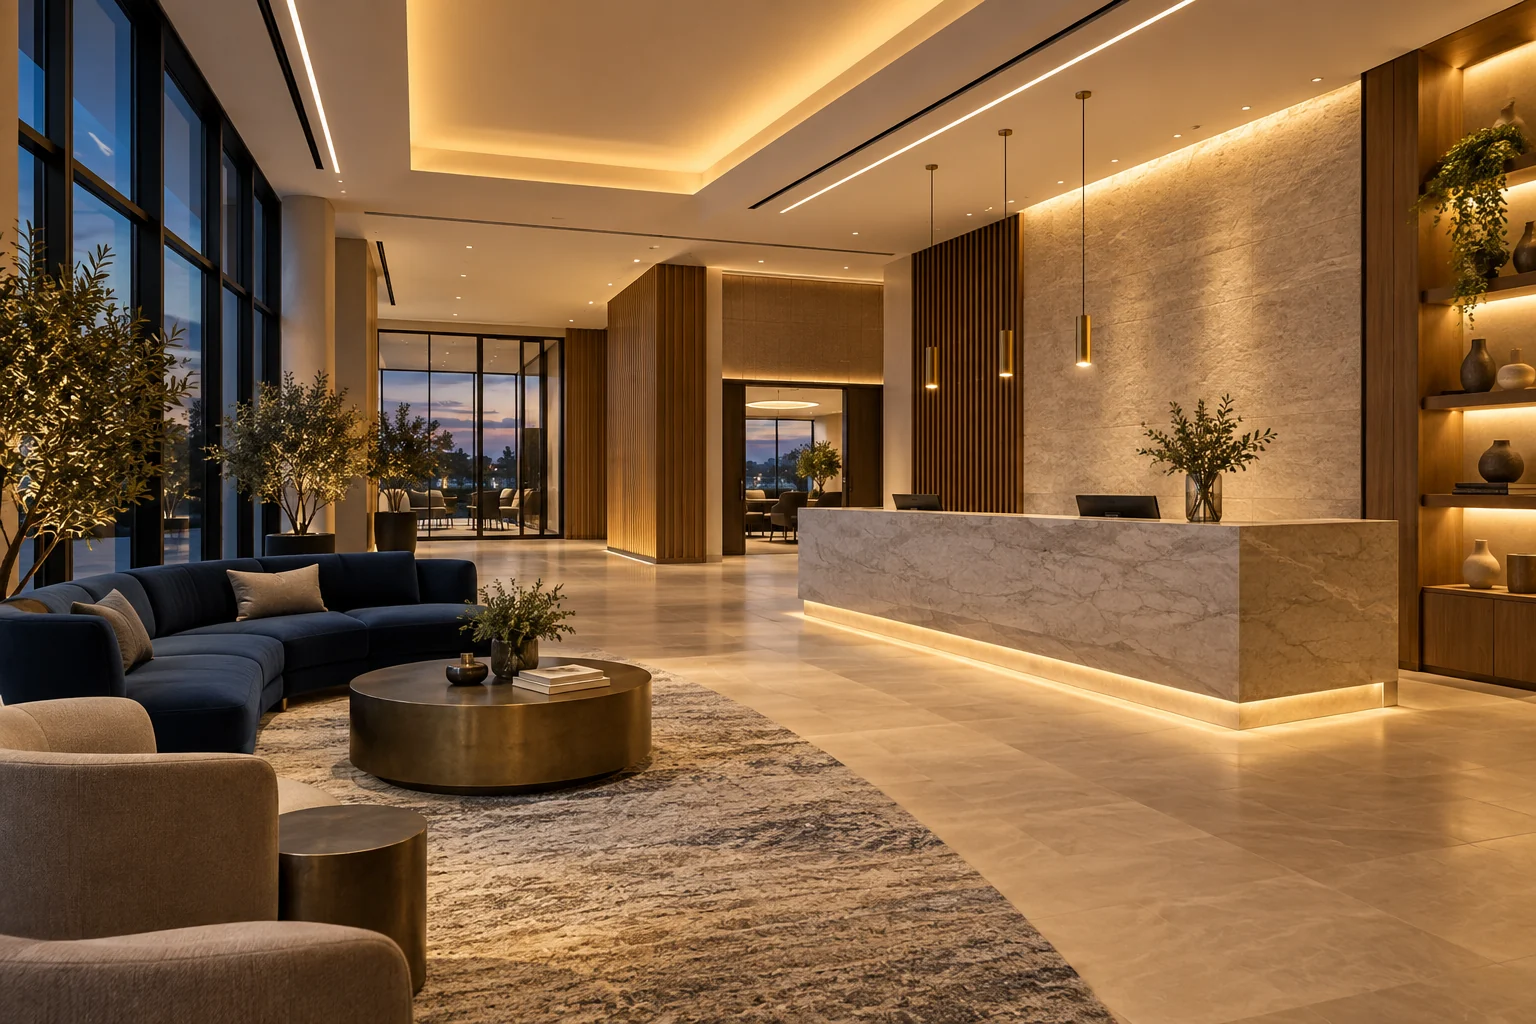
Lighting & interiorsLight that shapes
Explore image ↗
Light that shapes
the experience.
Explore image ↗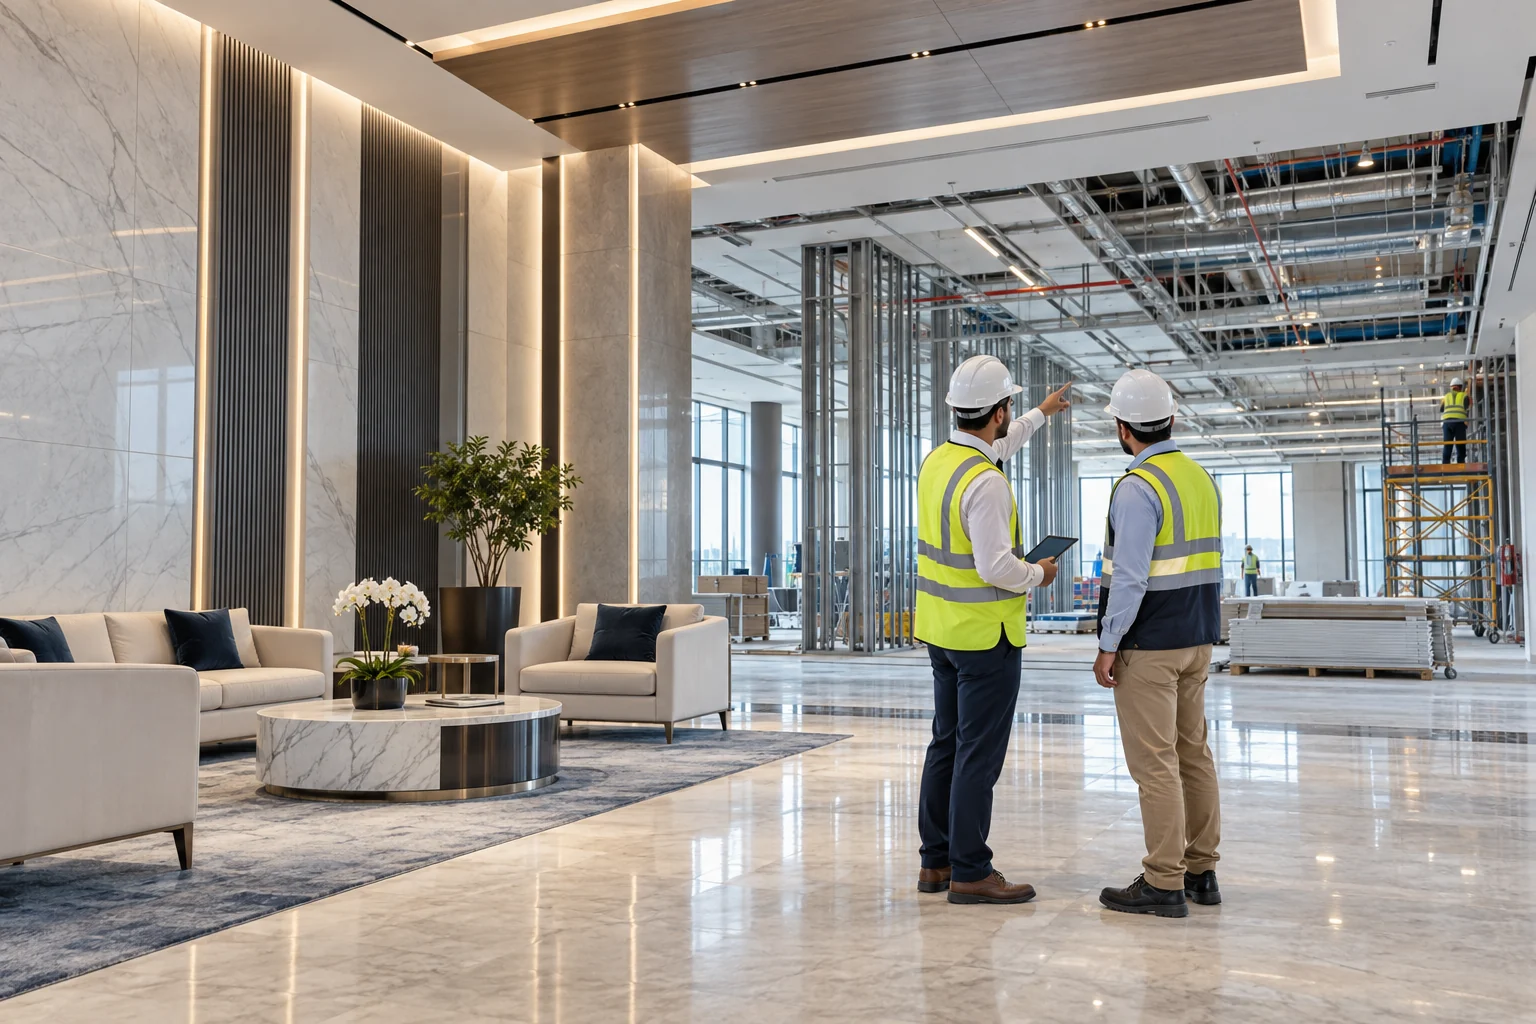
Standalone supply & fit-outChoose the pieces.
Explore image ↗
Choose the pieces.
Complete the space.
Explore image ↗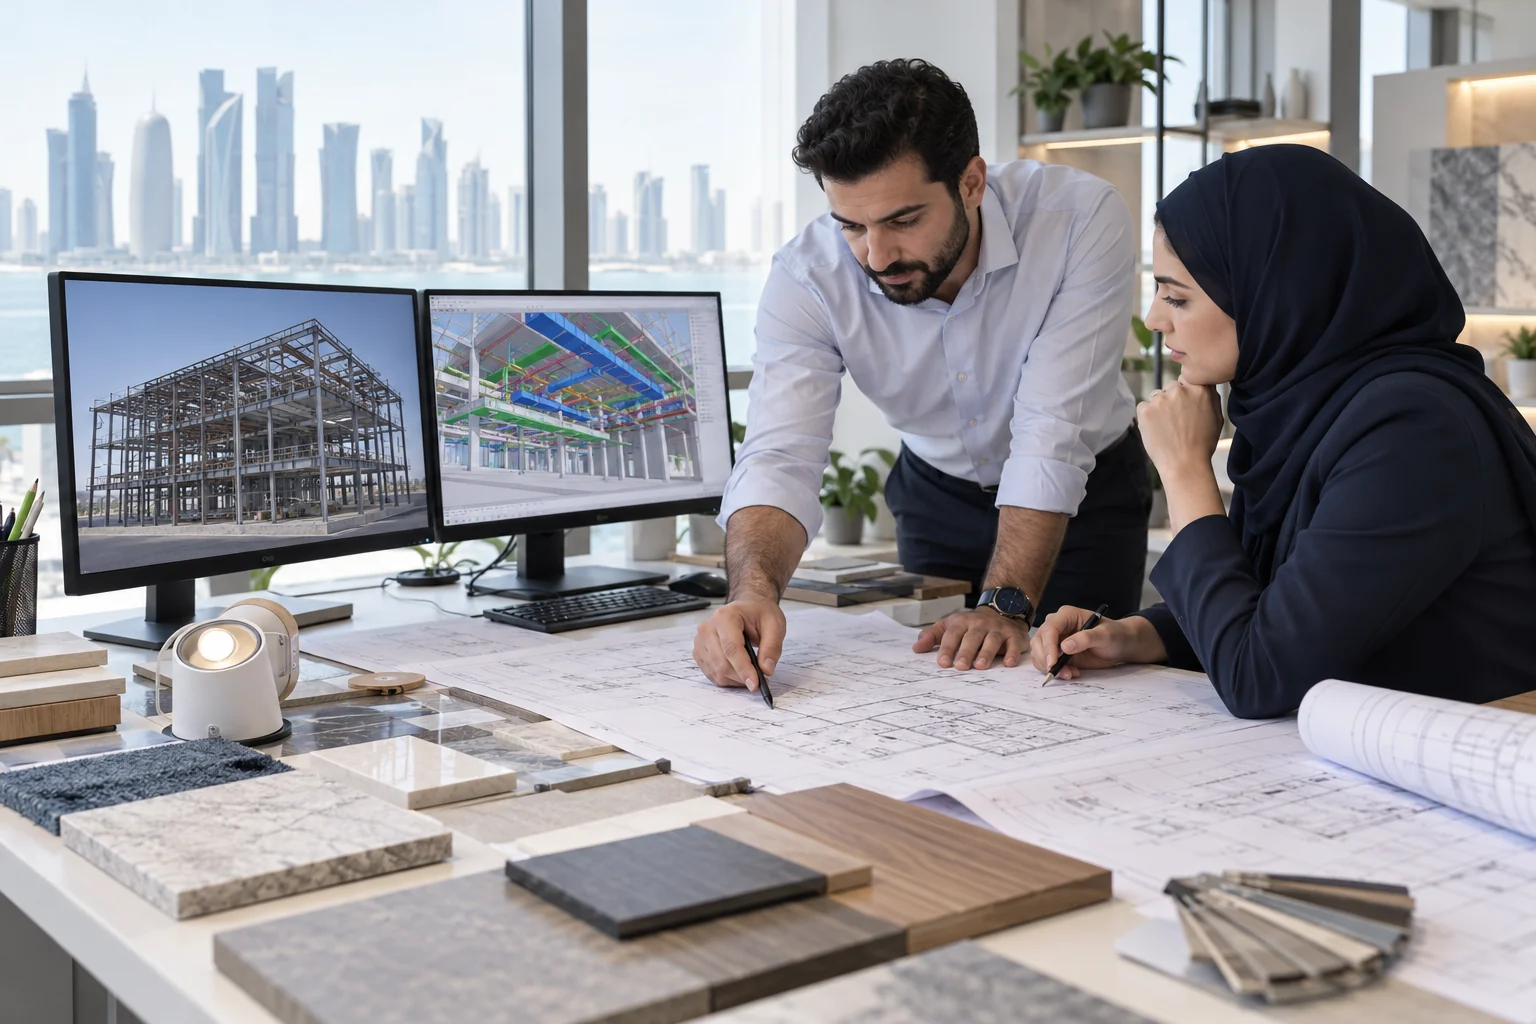
Engineering & coordinationTechnical thinking.
Explore image ↗
Technical thinking.
Coordinated decisions.
Explore image ↗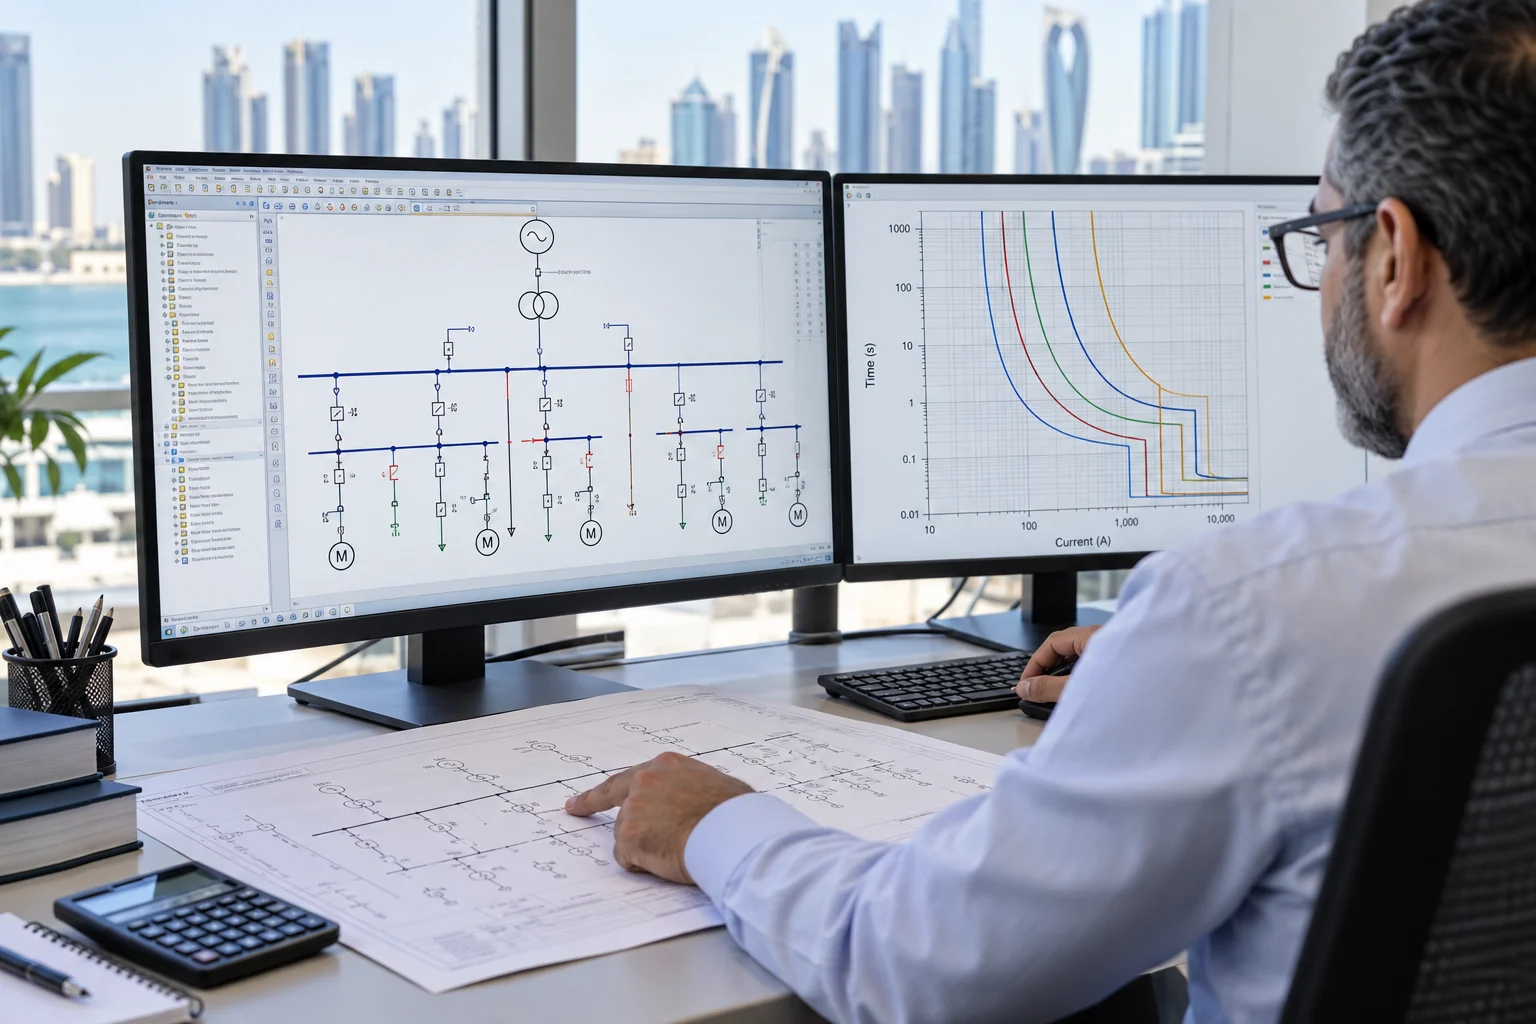
Power system engineeringUnderstanding the network.
Explore image ↗
Understanding the network.
Planning the next step.
Explore image ↗Illustrative concepts, not photographs of completed company projects.
Try the concept-to-space slider
Move the divider to explore the same space as a concept illustration and a visualised interior.
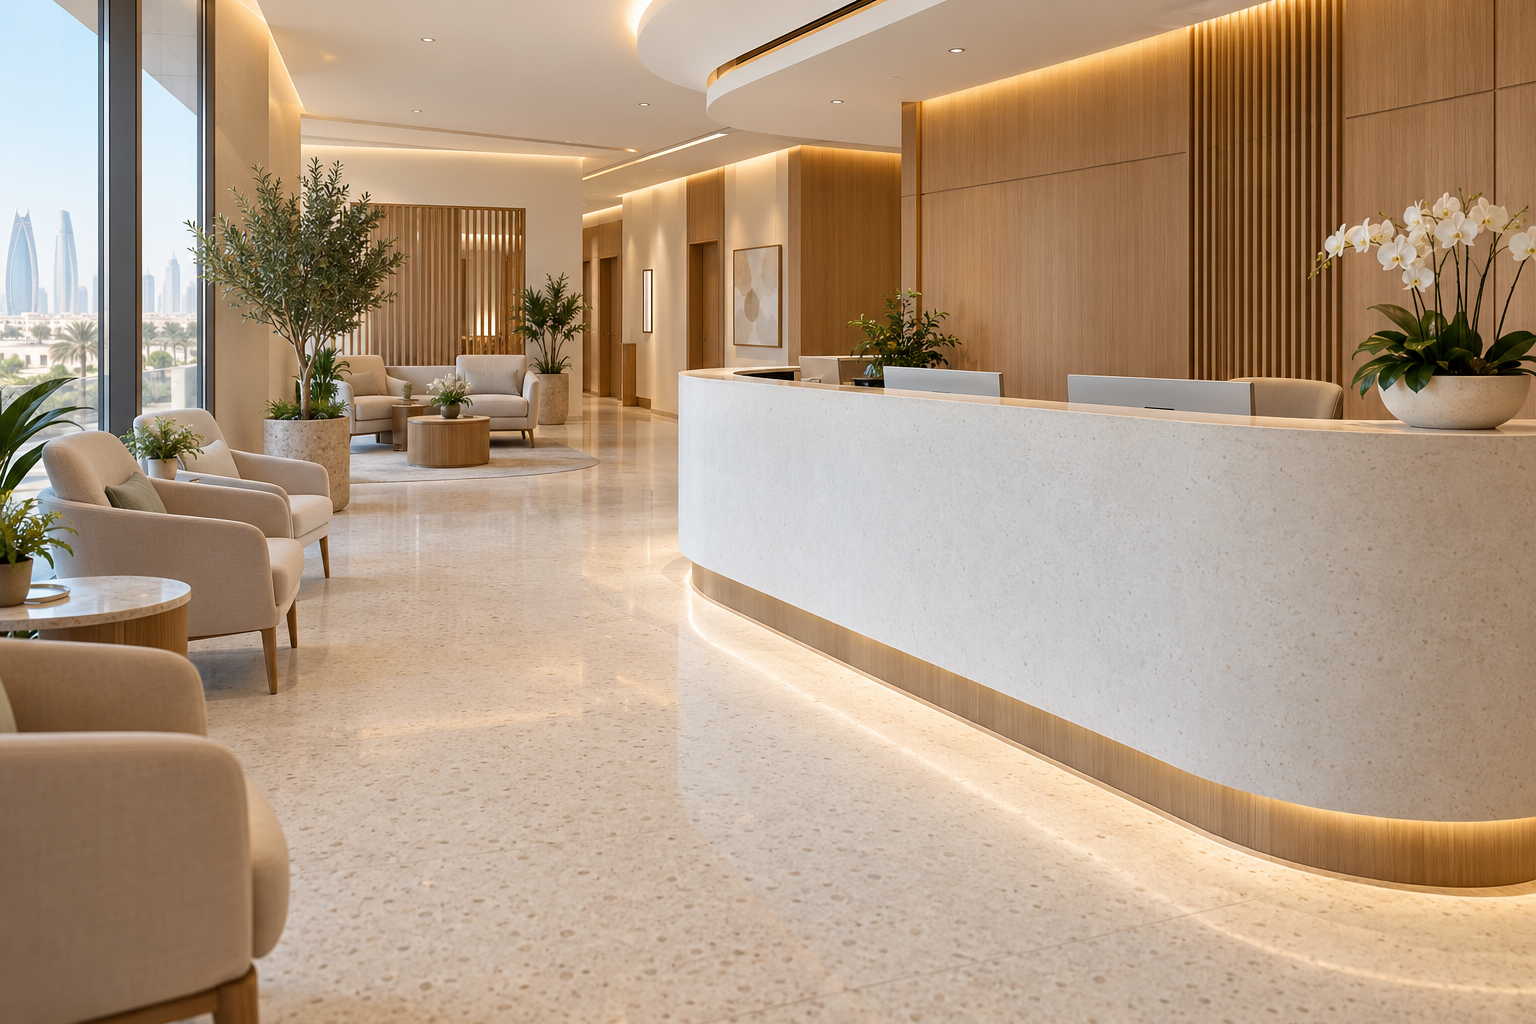
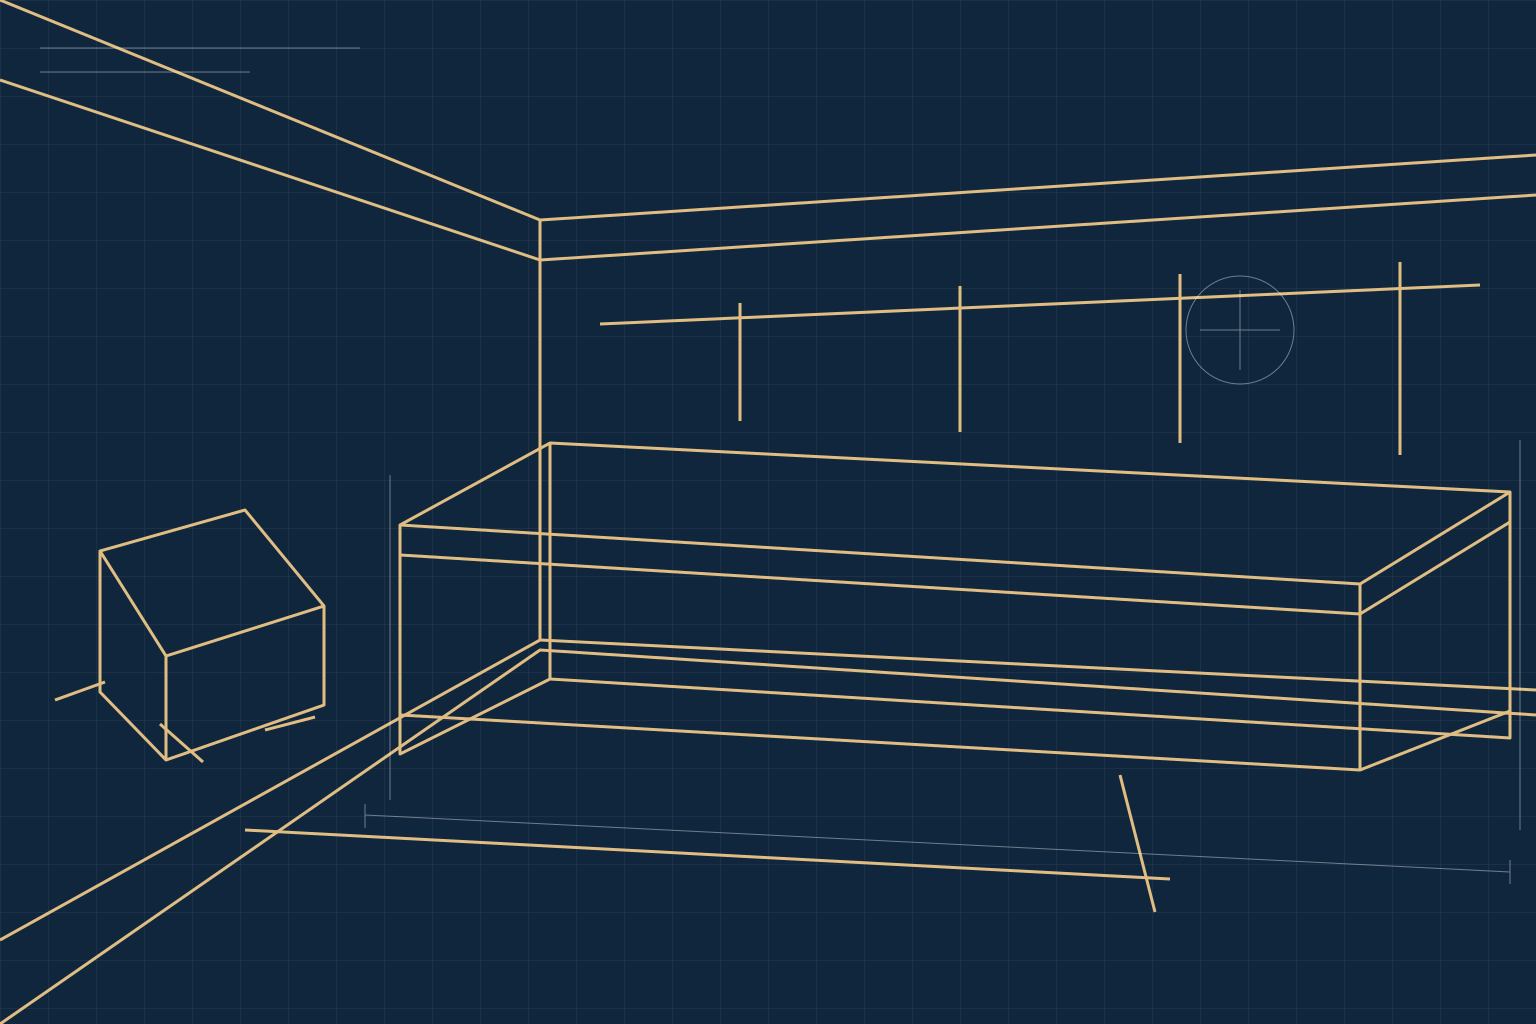
Concept illustration
Visualised space
Illustrative design study, not a measured drawing or a completed project record.