
Skip to content
Have an idea? Start here →
Doha—

Weather temporarily unavailable.

Forecast data: MET Norway · CC BY 4.0
Temperature rounded. Conditions simplified.

INDUSTRY INSIGHTS

Practical thinking.
Better project decisions.

Perspectives on healthcare environments, engineering and project delivery.

Protect your budget before the first quotation — illustrative conceptIllustrative concept

Project planning

Protect your budget before the first quotation

A clear brief makes quotations easier to compare and changes easier to manage.

Read article

Define the result

Write down what the space must do, the rooms or items included and the finish level you expect. Separate essential needs from optional improvements.

Compare the same scope

Ask each bidder to identify inclusions, exclusions, assumptions and supply responsibilities. A lower headline price may cover a different scope.

Make changes visible

Before instructing a change, agree its scope, cost and programme implications through the project's approval process. Keep a simple decision record.

Start the conversation prepared

Share photos, available drawings, the location and your priorities with our team. A site review can help clarify unknowns before a detailed offer.

Further reading: RICS — establishing a clear project brief

Discuss your requirements →

Modern Synapse editorial · 18 October 2026

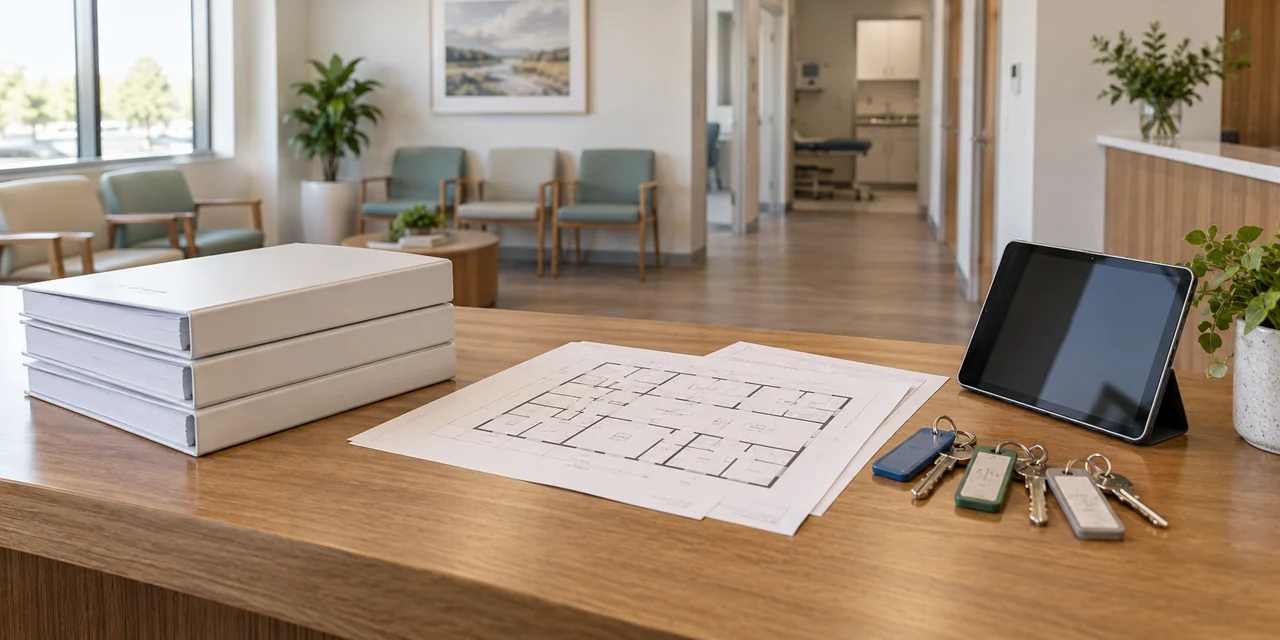
A finished space should arrive with a useful handover — illustrative conceptIllustrative concept

Handover & aftercare

A finished space should arrive with a useful handover

The finish matters. So do the records that help you operate and maintain it.

Read article

Agree the deliverables early

Identify the drawings, equipment information, inspection records and warranties required for your particular scope. Assign responsibility for collecting them during the work.

Close the outstanding items

Walk through the work together. Record remaining items, who will resolve them and the agreed completion dates. Keep commissioning and testing records where applicable.

Help the operator take over

Explain relevant controls, access arrangements and maintenance contacts. Hand over manuals in an organised format rather than a collection of unexplained files.

Keep the scope specific

A clinic, office and villa need different records. Agree the package with the client and appointed specialists, including applicable local requirements.

Further reading: CIBSE — commissioning management and handover

Discuss your requirements →

Modern Synapse editorial · 18 October 2026

PCB repair enquiries: start with the device, not just the board — illustrative conceptIllustrative concept

Clinical engineering

PCB repair enquiries: start with the device, not just the board

Good identification and service history help define a responsible assessment.

Read article

Identify the equipment

Provide the manufacturer, model, asset or serial number and a description of the fault. Photos of external labels and previous service records can help clarify an enquiry.

Agree the assessment scope

A board fault does not describe the whole device. Confirm documentation, parts availability and who is authorised and competent to assess the equipment.

Record the outcome

Keep findings, work performed and relevant checks with the equipment record. Repair alone does not establish fitness for clinical use; follow the manufacturer's instructions and the facility's release process.

Our clinical engineering service is in development; availability is subject to applicable licensing and approvals. This is an enquiry guide, not repair instructions.

Further reading: WHO — medical device inventory and maintenance management

Discuss your requirements →

Modern Synapse editorial · 18 October 2026

Dental chair maintenance: what to include in your service request — illustrative conceptIllustrative concept

Dental equipment care

Dental chair maintenance: what to include in your service request

A useful request helps the service team prepare for the right equipment and fault.

Read article

Describe what changed

Share the chair make and model, the reported symptom and when it occurs. Note previous repairs and available service documents without including patient information.

Plan the visit

Confirm site access, clinic contact and a suitable service window. Ask the service provider to confirm competence, parts and the proposed scope before attendance.

Close the record

Retain the work report and applicable inspection results. Return to use follows the manufacturer's requirements and the clinic's authorised process, rather than a visual check alone.

Dental equipment support is part of our developing clinical engineering service and remains subject to applicable licensing and approvals. Ask us about current availability.

Further reading: WHO — medical equipment maintenance programme overview

Discuss your requirements →

Modern Synapse editorial · 18 October 2026

Healthcare fit-out: five decisions to make before work begins — illustrative conceptIllustrative concept

Healthcare planning

Healthcare fit-out: five decisions to make before work begins

Start with the clinical brief, equipment and building services—not just the finishes.

Read article

Start with the clinical brief

Agree the services the facility will provide, the rooms needed and how people and materials will move through the space. Turn these requirements into a room schedule before developing the layout.

Confirm equipment requirements early

Ask equipment suppliers for installation information before finalising room layouts. Coordinate access, servicing space and utility connections with the design team.

Coordinate the building services

Review electrical, ventilation, plumbing and any specialist systems together. Resolve interfaces before ceilings and partitions close to reduce avoidable rework.

Plan finishes around use and upkeep

Discuss cleaning, durability, accessibility and maintenance with the operator. A coordinated finish schedule gives the project team a clear basis for procurement and installation.

Agree the route to handover

Identify the project-specific approvals, inspections, testing and handover documents early. In Qatar, confirm applicable requirements with the relevant authorities and appointed specialists; overseas guidance is background reading, not local approval.

Further reading: NHS England — general healthcare building design guidance

Steel design: the decisions behind a dependable structure — illustrative conceptIllustrative concept

Steel structure design

Steel design: the decisions behind a dependable structure

Loads, stability, connections and drawings need to tell the same engineering story.

Modern Synapse Insights · 15 October 2026

Read article

Agree the design basis

Start with intended use, geometry, loading information and the project design criteria. Record assumptions and interfaces with the existing building before selecting member sizes.

Follow the load path

Review how loads travel through beams, columns, bracing and supports. Member strength, stability and serviceability need coordinated assessment; a heavier section alone does not resolve every design issue.

Resolve the connections

Coordinate connection responsibilities, support conditions and fabrication details. Check how the steel interfaces with foundations, cladding and building services before drawings are released.

Keep revisions consistent

A useful submission brings calculations, drawings and review comments together. When geometry or loading changes, revisit the affected design and issue a coordinated revision for review.

Further reading: Steel Construction Info - design of steel structures

Discuss your requirements ↗
Construction quality starts before mobilisation — illustrative conceptIllustrative concept

General construction

Construction quality starts before mobilisation

A clear scope and well-timed checks help prevent expensive decisions on site.

Modern Synapse Insights · 15 October 2026

Read article

Define what is included

Agree deliverables, exclusions, interfaces and acceptance criteria. A clear scope gives pricing, procurement and site supervision a common reference.

Plan checks with the programme

Identify inspections and any hold points before work proceeds. Checking an installation at the right stage is more useful than discovering a problem after it has been covered.

Make material choices traceable

Record the agreed specifications, samples and substitutions. Confirm that deliveries correspond to the approved selection and that storage arrangements suit the materials.

Control changes as they happen

Review the technical, cost and programme effects before agreeing changes. Keep a written record so the client, designer and site team understand the same decision.

Further reading: CIOB - managing the cost of quality

Discuss your requirements ↗
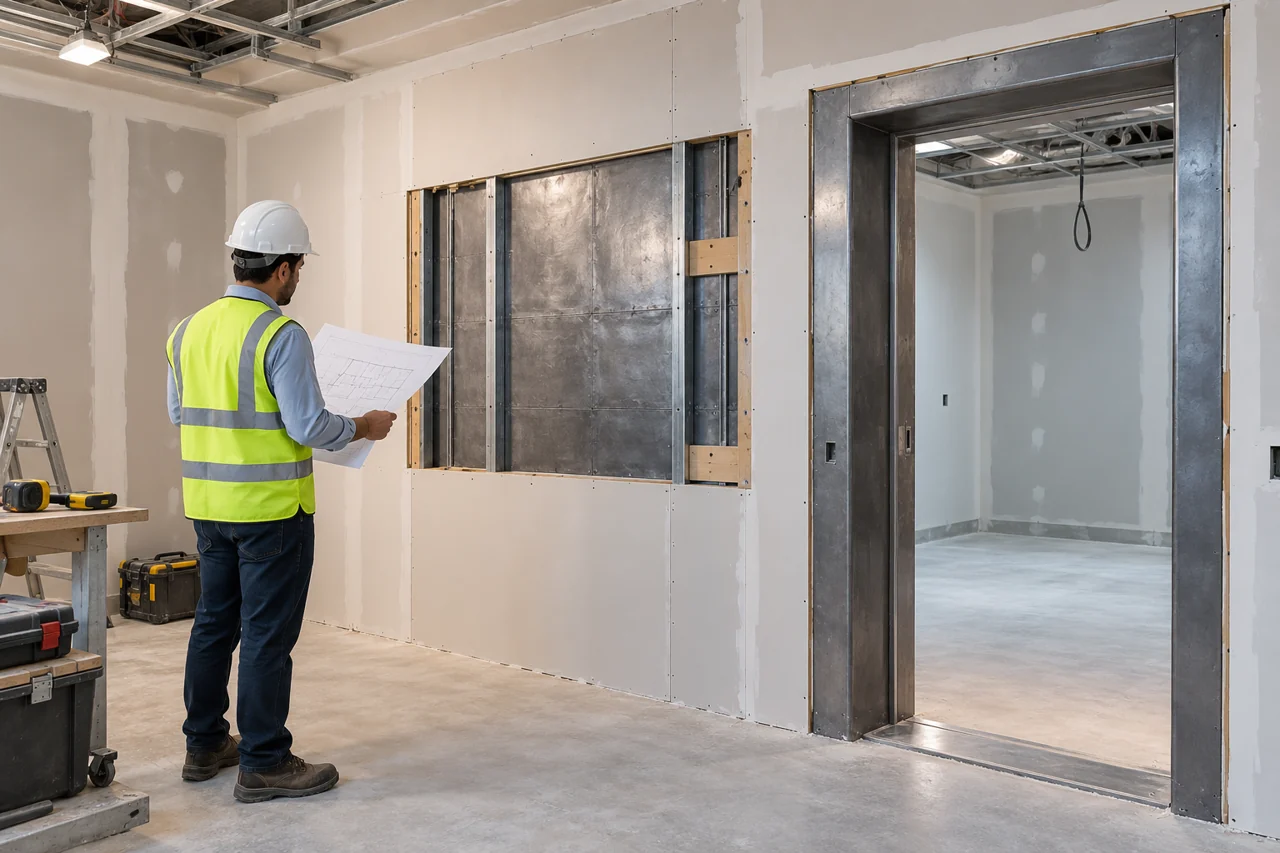
Radiation shielding: coordination behind the finished wall — illustrative conceptIllustrative concept

Radiation shielding

Radiation shielding: coordination behind the finished wall

The room, equipment and surrounding spaces must be considered together.

Modern Synapse Insights · 15 October 2026

Read article

Start with a specialist design

Shielding requirements depend on the equipment, its use, room arrangement and adjacent occupancy. A competent radiation protection specialist should establish the design and applicable assessment requirements.

Coordinate every interface

Doors, viewing windows and service penetrations need coordination with the shielding design. A wall material selection alone does not define the performance of the completed room.

Inspect before concealment

Agree inspection stages and retain installation records before finishes cover the shielding. Refer site changes back to the responsible designer before proceeding.

Complete the acceptance process

Arrange the required specialist verification and authority acceptance before clinical use. Reassess shielding when equipment, workload or room use changes; generic thickness rules are not a substitute for a room-specific assessment.

Further reading: IAEA SSG-46 - safety of medical radiation facilities

Discuss your requirements ↗
MEP coordination: the work above the ceiling matters — illustrative conceptIllustrative concept

MEP engineering

MEP coordination: the work above the ceiling matters

Access, interfaces and test planning deserve attention before the finishes close.

Modern Synapse Insights · 15 October 2026

Read article

Begin with operating needs

Agree how the building should function and what the client expects from its systems. Record the design requirements and the responsibilities for reviewing them.

Coordinate space and access

Review routes for ducts, pipework and cables together with structure and ceiling layouts. Include space for inspection, maintenance and eventual equipment replacement.

Plan verification early

Identify the checks, functional tests and system interfaces needed for the agreed scope. Allocate time and responsibilities in the programme instead of leaving testing until the end.

Deliver usable records

Keep reviewed drawings, equipment information and test results organised. Handover should give the operator a clear starting point for operating and maintaining the installed systems.

Further reading: ASHRAE - commissioning process and documentation

Discuss your requirements ↗
Lighting design: comfort, function and atmosphere — illustrative conceptIllustrative concept

Lighting design

Lighting design: comfort, function and atmosphere

A well-lit room needs more consideration than a decorative fitting selection.

Modern Synapse Insights · 15 October 2026

Read article

Define the visual task

Start with the work, movement and activities in each area. A reception desk, corridor and examination space have different needs that should be reflected in the design brief.

Review comfort

Consider glare, reflections, shadows and flicker alongside light levels. Review fixture positions against work surfaces, screens and the normal viewing directions of occupants.

Coordinate controls and finishes

Agree switching zones and the intended use of dimming or daylight controls. Review material samples under the proposed lighting because the combined appearance influences the finished space.

Plan for upkeep

Consider cleaning access and replacement arrangements before approving fittings. Confirm product information, control compatibility and the maintenance information needed at handover.

Further reading: CIBSE - lighting in buildings

Discuss your requirements ↗
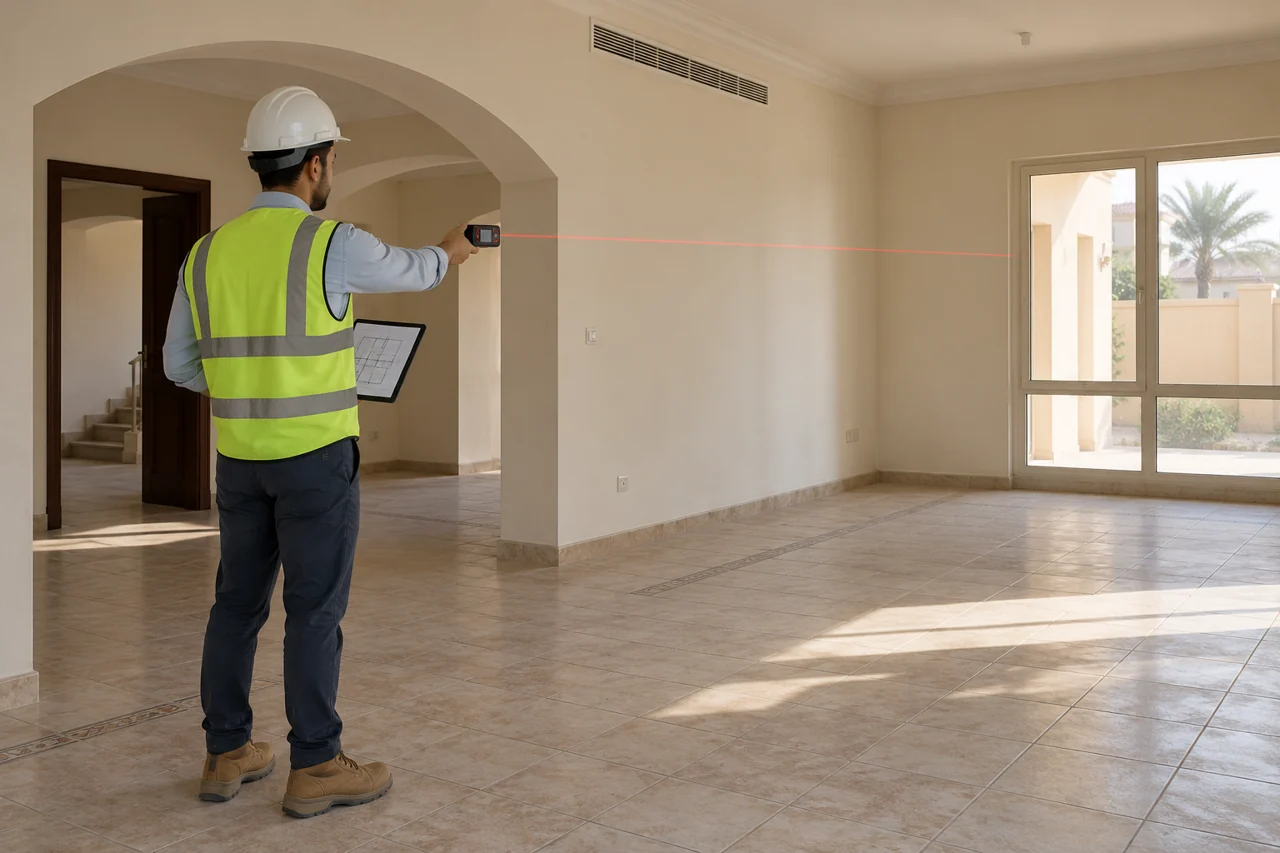
Renovating a villa or office: start with what already exists — illustrative conceptIllustrative concept

Renovation & remodelling

Renovating a villa or office: start with what already exists

The first useful drawing is often an accurate record of the existing space.

Modern Synapse Insights · 15 October 2026

Read article

Understand the existing condition

Review available drawings, visible defects, room dimensions and the services affected by the proposed work. Identify where further investigation is needed instead of assuming the drawings match the site.

Define the change carefully

Separate cosmetic improvements from changes affecting structure, fire safety or building services. Relevant specialists should assess these interfaces and determine the approvals needed before work starts.

Sequence work around occupation

Discuss access, protection of retained finishes, noise and any interruptions with the occupant. A room-by-room sequence can help the team define realistic handover stages.

Allow for findings and decisions

Agree how newly discovered conditions will be recorded, priced and authorised. Keep drawings and the scope updated as agreed changes are made.

Further reading: RICS - residential retrofit and assessment

Discuss your requirements ↗
Interior design that works beyond the first impression — illustrative conceptIllustrative concept

Interior design

Interior design that works beyond the first impression

Good interiors connect the brief, daily use, materials and technical coordination.

Modern Synapse Insights · 15 October 2026

Read article

Write a practical room brief

Describe who will use each space, the activities it must support and the storage it needs. Agree priorities and a budget before developing the visual direction.

Test the layout

Review furniture positions, circulation and relationships between rooms. Check the proposed arrangement against actual dimensions rather than judging it only from a perspective image.

Coordinate the technical details

Develop ceilings, lighting positions, outlets and service access alongside the finishes. Record responsibilities so architectural and engineering decisions stay connected.

Confirm samples before ordering

Review samples together under suitable light, then confirm product codes, quantities and lead times. A coordinated schedule helps translate the design into procurement and installation.

Further reading: RIBA - project stages and information exchanges

Discuss your requirements ↗
Buying furniture and flooring: confirm the details before ordering — illustrative conceptIllustrative concept

Furniture & flooring supply

Buying furniture and flooring: confirm the details before ordering

Dimensions, intended use, product information and delivery access shape a good purchase.

Modern Synapse Insights · 15 October 2026

Read article

Measure the space and the route

Check room dimensions, furniture positions and circulation. Confirm that the selected items can pass through doors, lifts and access routes to reach their intended location.

Specify the products

Agree product codes, sizes, colours, materials and quantities in writing. Ask about care instructions, warranty terms and the intended level of use before confirming the order.

Check flooring conditions

Flooring installation depends on the chosen system and substrate condition. Follow the relevant manufacturer instructions for preparation, moisture assessment, adhesives and installation conditions; requirements vary by product.

Agree the supply boundary

Confirm whether the price includes delivery, unloading, assembly or installation. We offer furniture and flooring supply independently or within a fit-out; the agreed quotation should make that scope clear.

Further reading: Tarkett - product-specific flooring installation guidance

Discuss your requirements ↗
Building maintenance: plan around assets and recurring faults — illustrative conceptIllustrative concept

Building maintenance

Building maintenance: plan around assets and recurring faults

A useful maintenance plan connects equipment information, priorities and records.

Modern Synapse Insights · 15 October 2026

Read article

Build an asset list

Record the equipment and building elements within the maintenance scope. Include location, identification, available manuals and known service history so visits begin with useful information.

Set priorities and intervals

Use operating needs, consequences of failure and manufacturer guidance to plan tasks. Agree access and interruption arrangements with the operator before scheduling work.

Close the work with evidence

A job record should describe the reported issue, findings, action and relevant checks. Identify any follow-up work and the person responsible for arranging it.

Learn from repeat failures

Review recurring issues rather than treating every visit as a separate event. The records can help the team decide whether to investigate operating conditions, repair strategy or replacement options.

Further reading: ASHRAE Handbook - operation and maintenance management

Discuss your requirements ↗
Clinical equipment maintenance: the repair is one part of the record — illustrative conceptIllustrative concept

Clinical engineering

Clinical equipment maintenance: the repair is one part of the record

Equipment identity, fault history and release checks matter alongside the technical work.

Modern Synapse Insights · 15 October 2026

Developing capability - licensing and approvals pending.

Read article

Identify the equipment

Record the device model, serial number, location and reported fault. Obtain manufacturer information and relevant service history before deciding what investigation is appropriate.

Separate inspection from repair

Preventive maintenance, performance checks and corrective repairs serve different purposes. Define the scope and use personnel with suitable competence, authorisation and approved procedures.

Verify before return to use

A repaired PCB or dental chair component is not, by itself, evidence that the complete device is ready for use. Follow the manufacturer-defined checks and applicable safety requirements before authorised release.

Keep a traceable service record

Document findings, parts, work performed, checks and release responsibility. Modern Synapse is developing this capability; service availability remains subject to applicable licensing and approvals.

Further reading: WHO - medical equipment maintenance programme overview

Discuss your requirements ↗
Power system studies: plan electrical upgrades with better information — illustrative conceptIllustrative concept

Electrical engineering

Power system studies: plan electrical upgrades with better information

What load flow, fault analysis and protection coordination can contribute to an upgrade.

Planned capability - power system studies are in development.

Read article

Build a dependable starting model

Start with a current single-line diagram and checked equipment data. Record the operating arrangements and assumptions so the study can be reviewed and updated.

Study the operating scenarios

For an agreed study scope, engineers can use software such as ETAP for load flow, short-circuit and protection coordination analysis. The required modules and scenarios depend on the network and project objectives.

Review protection as a system

Coordination analysis examines how protective devices operate together. Time-current curves and sequence-of-operation reviews help engineers assess selectivity and identify settings requiring further review.

Turn findings into an implementation plan

Keep the model, assumptions, results and recommendations together in the study record. Proposed settings and changes need engineering review and the agreed approval and testing process before implementation. Software results alone do not guarantee uninterrupted operation.

Further reading: ETAP — protection and coordination tools

Practical reading for project planning. Project-specific design, manufacturer instructions and applicable Qatar approvals govern the work. References are provided for further reading and do not imply endorsement.

WhatsApp

What are you looking for?