A kitchen built around you
Explore cabinet layouts, useful storage and space for the appliances you want.
 We understand your needs. We keep our promises.
Weather temporarily unavailable.
Forecast data: MET Norway · CC BY 4.0MODERN SYNAPSE / QATAR
A new layout, better storage or a fresh finish can start with one simple question: what would make everyday life easier?
Let’s explore your idea →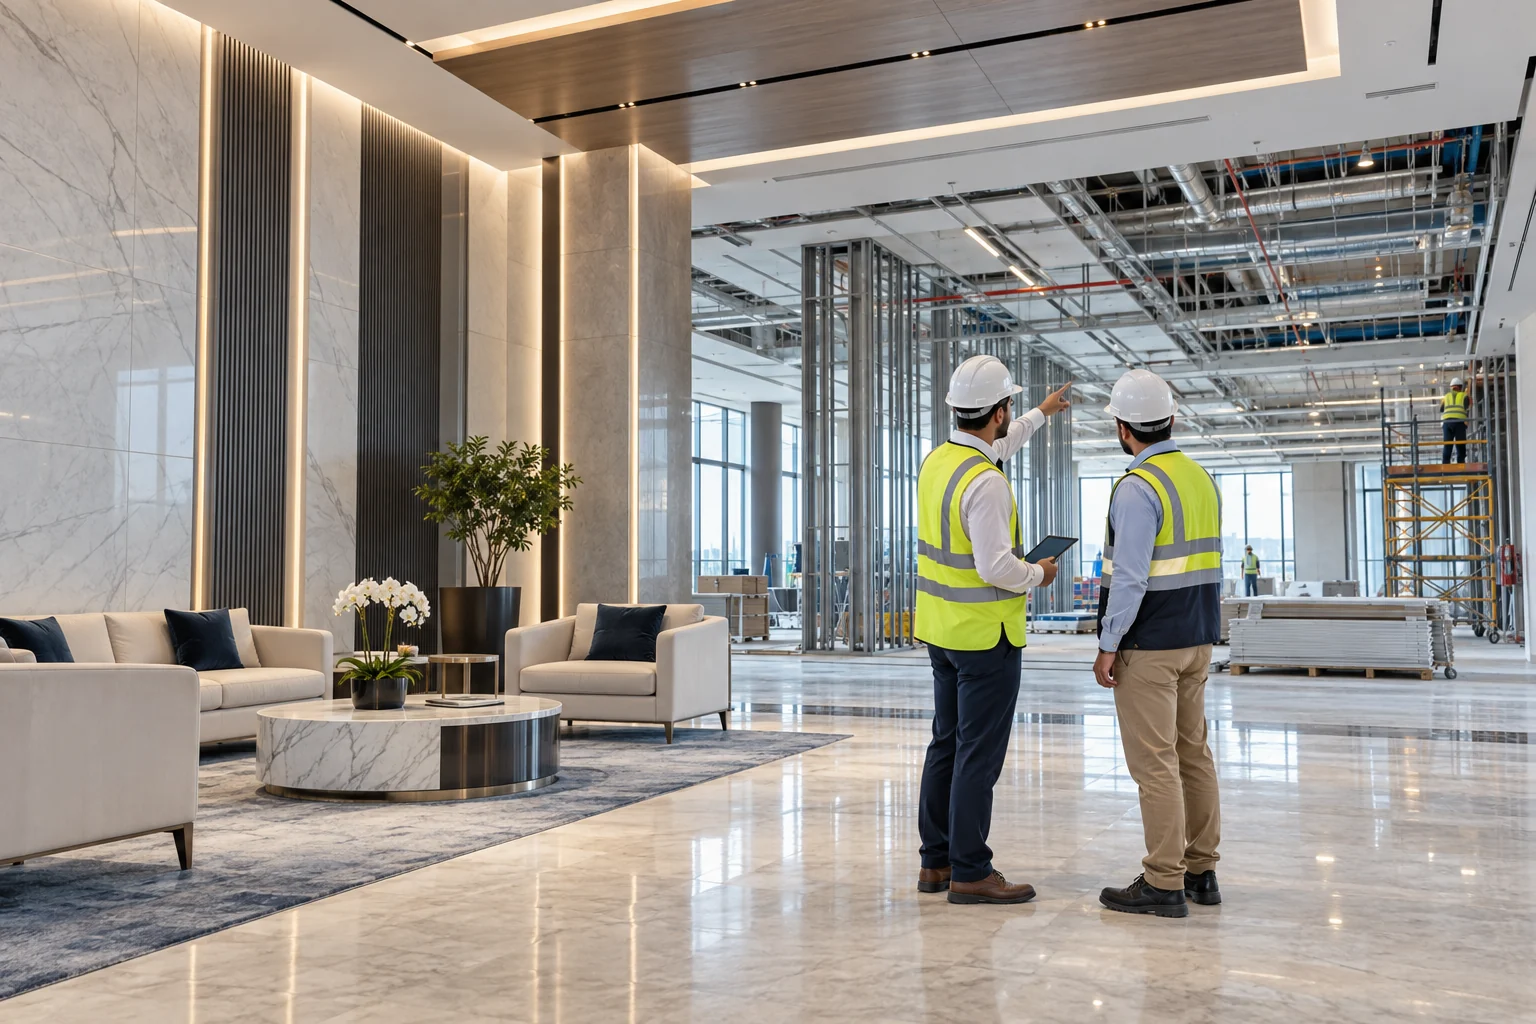
Explore cabinet layouts, useful storage and space for the appliances you want.
Bring colours, lighting, flooring and finishes together for a space you enjoy.
Discuss access, work stages and whether the space will stay in use during renovation.
REMODELING WITH ENGINEERING FORESIGHT
Use electrical engineering insight alongside interior planning to understand what an existing space needs before changing it. Our approach connects the new layout with the building services, maintenance needs and practical work sequence.
Review available drawings, visible site conditions, equipment needs and service constraints. Identify what needs further investigation or specialist assessment before the work scope is finalised.
Plan electrical points, lighting, equipment connections and mechanical/plumbing interfaces together with ceilings, partitions and cabinetry. Keep necessary inspection and maintenance access in the layout.
Agree segregation, access, noise and dust controls, and any authorised service interruptions. Plan inspections and client acceptance before areas are returned to use.
SPACES WITH CHARACTER
A selection of supplied design visuals, from executive offices to retail displays.
 Design portfolio
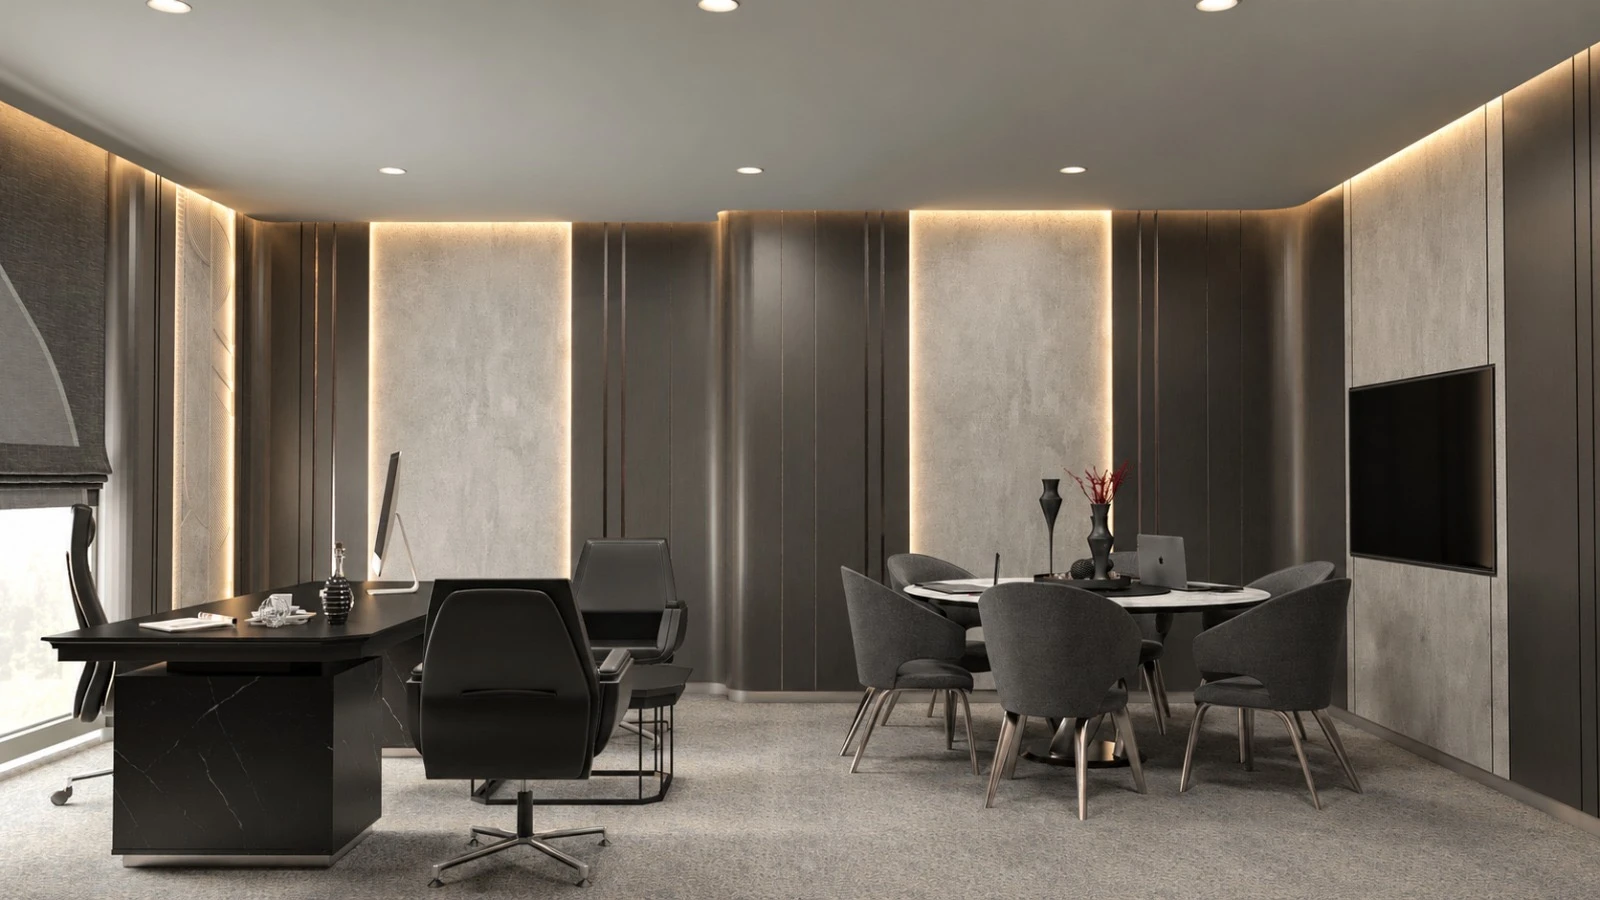
A premium executive office designed for senior leaders and VIP meetings, with refined wall finishes, integrated lighting and tailored furnishings. Designed and built; completed January 2025.
Explore the design views →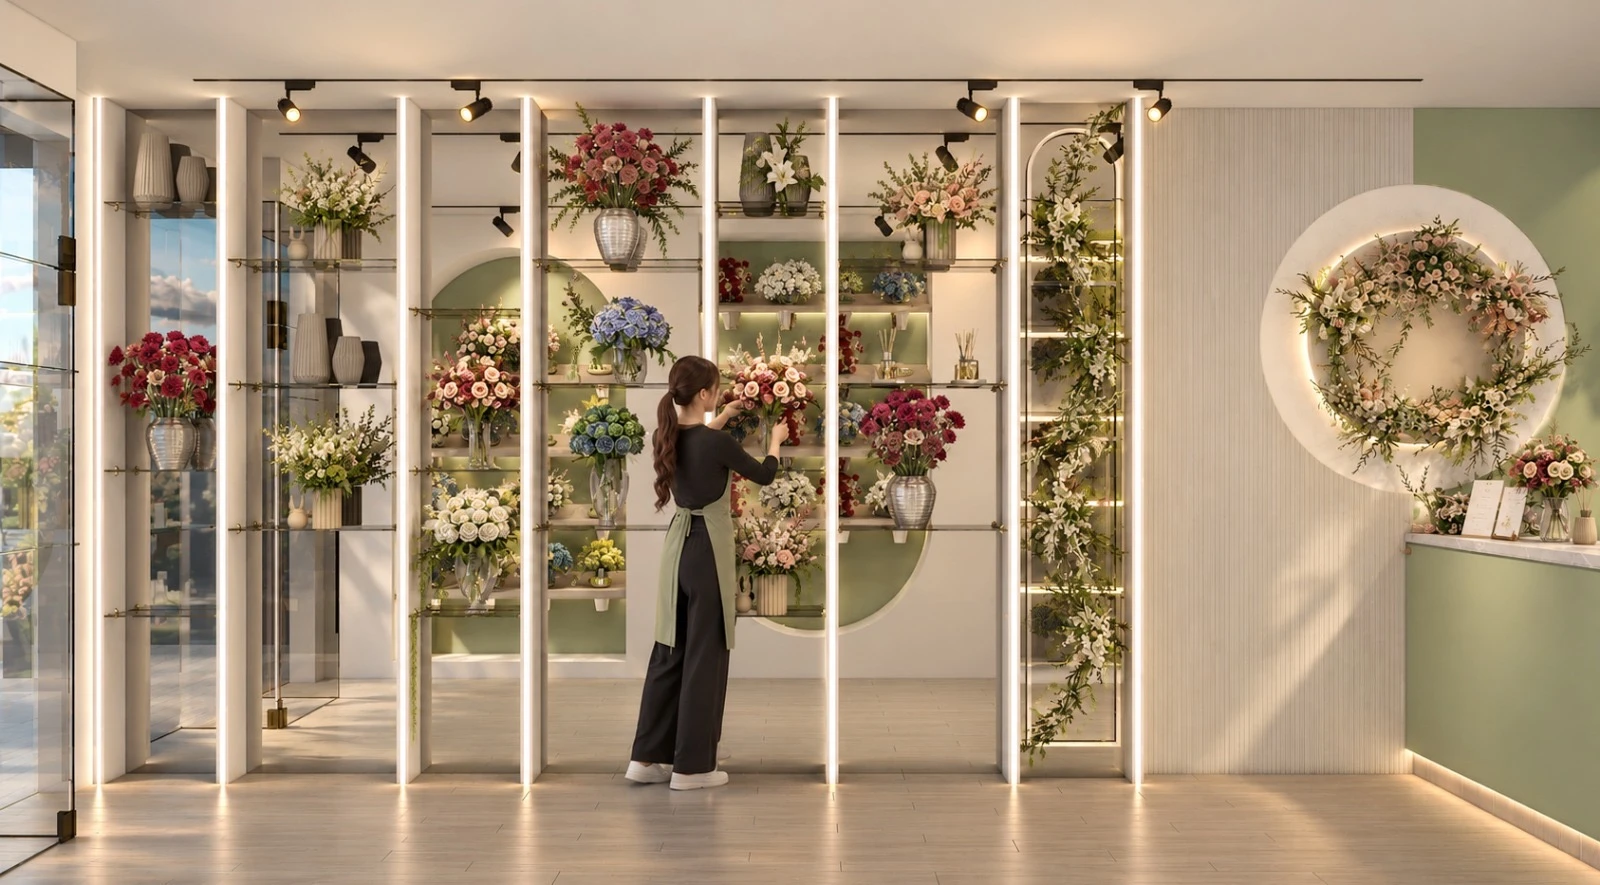 Design portfolio
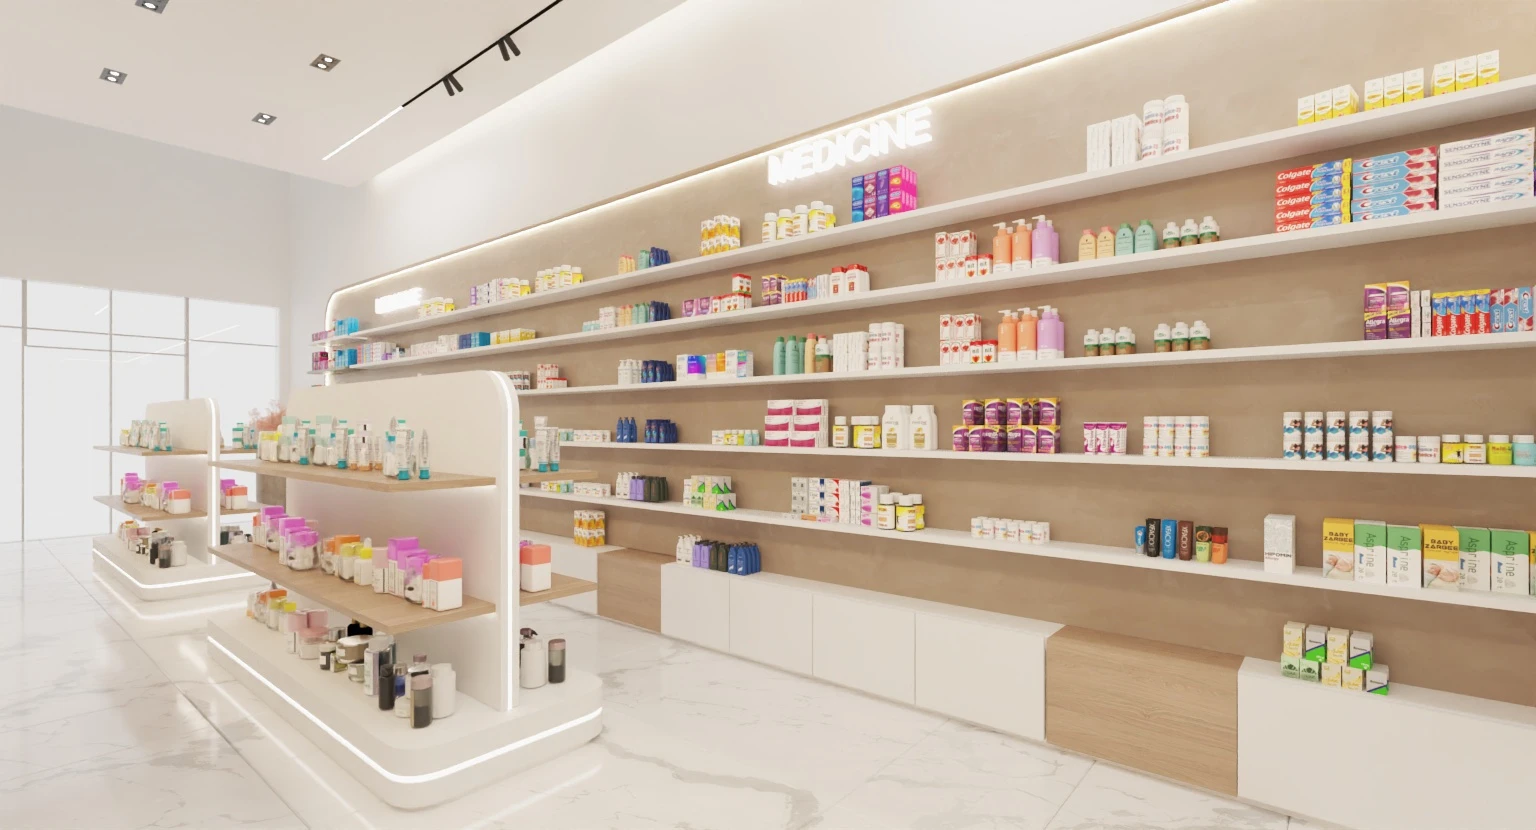
Current design-and-build project in Syria, led by General Manager Khalid Akeel. Work is in progress; the images show the design intent.
Explore the design views →PROJECT 01 / VILLA RENOVATION
Villa Renovation, Al Qutaifiya — a design walkthrough of the exterior and outdoor living spaces.
Supplied design animation showing the villa exterior, landscaped paths, swimming pool and shaded seating. Visualisation of design intent; not completed-site footage.
View Project No. 1 →RENOVATION & REMODELLING
Construction and renovation of boundary walls, decorative metal fencing and gates, coordinated with the property’s style and agreed project scope.
See our work at Project 1 →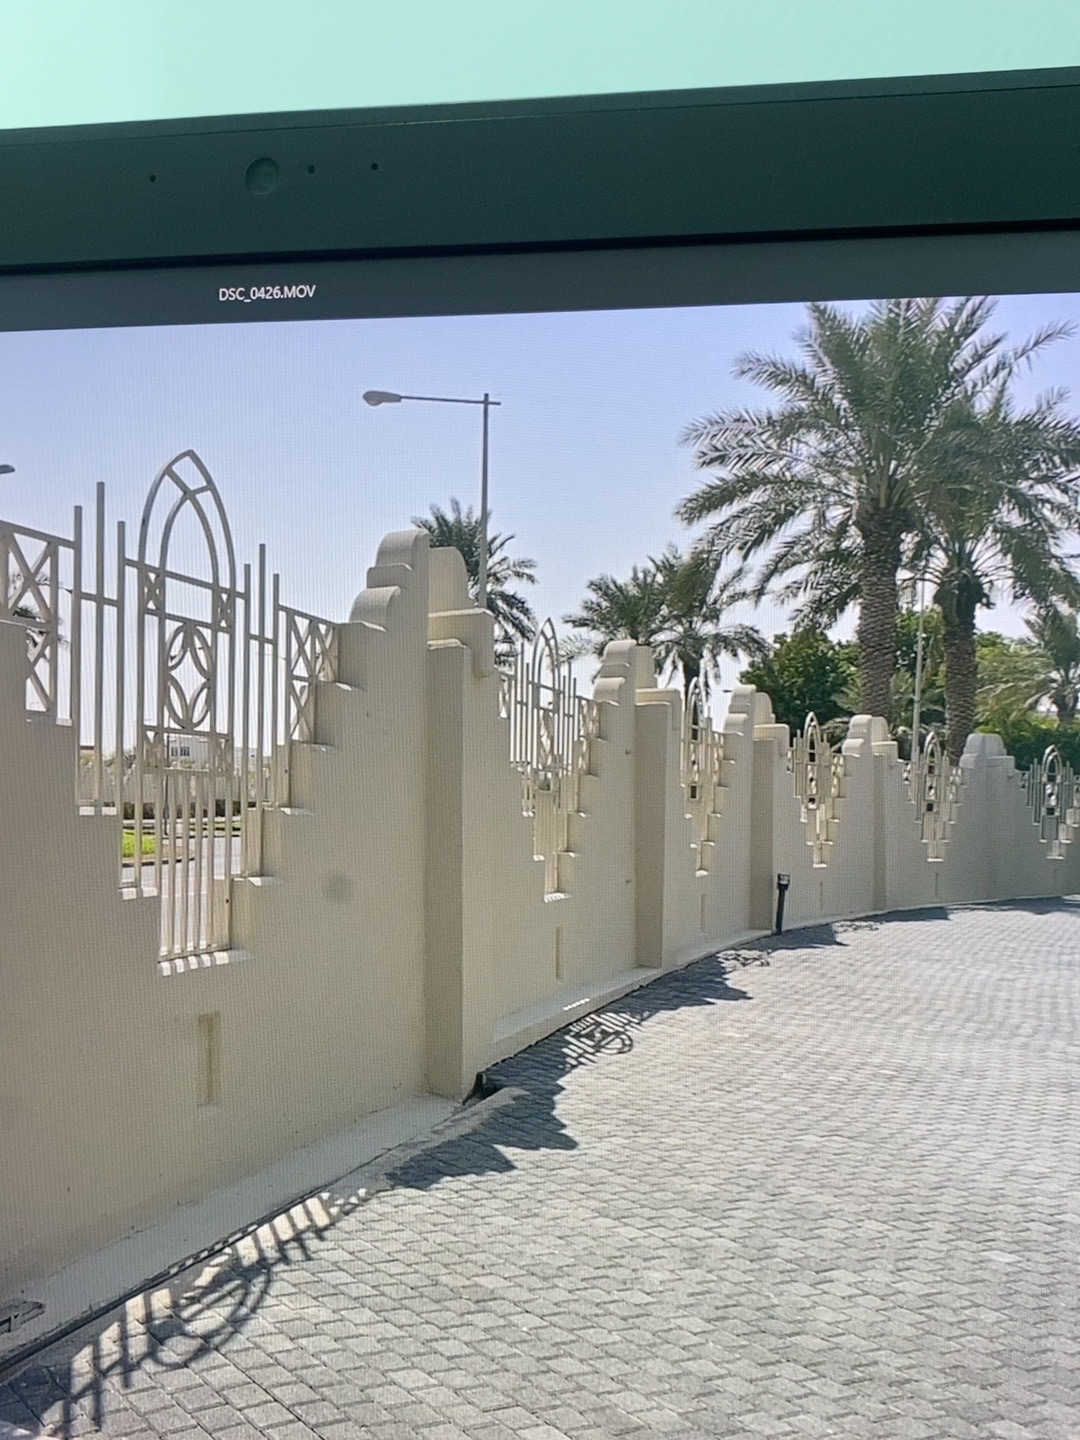
RENOVATION & REMODELLING
Refresh your kitchen with coordinated cabinet upgrades, modern countertops and backsplashes, and fitted appliance installation. Electrical and plumbing connections are coordinated within the agreed scope.
Plan your kitchen renovation →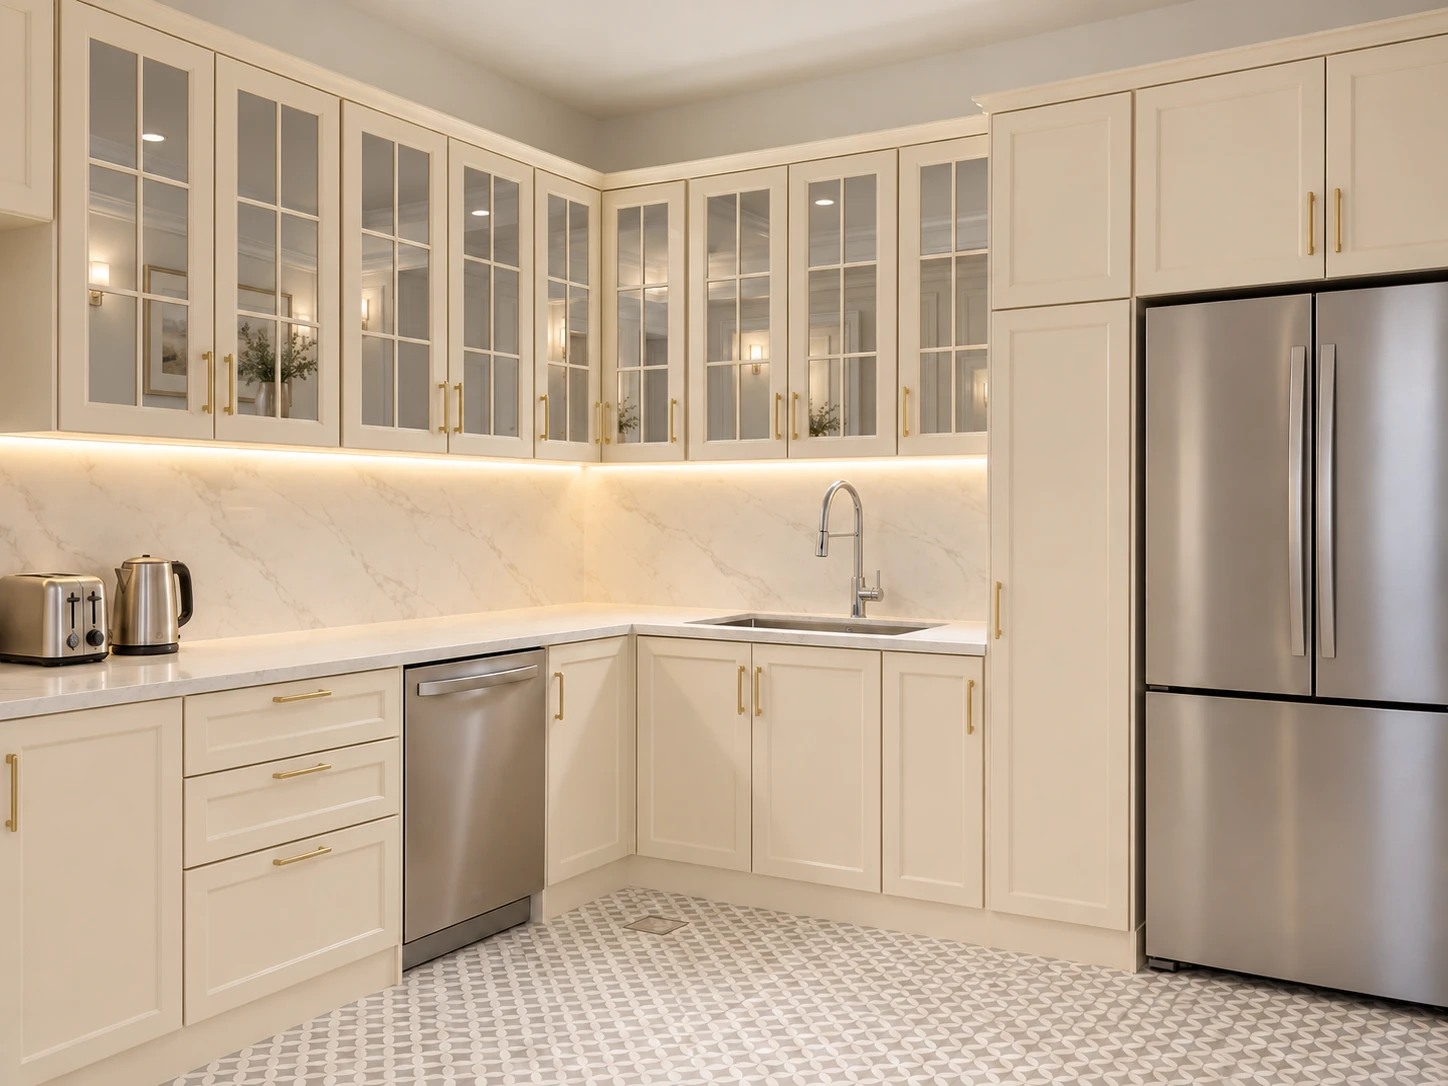
RENOVATION & OUTDOOR LIVING
Create an inviting backyard with swimming pool construction and refurbishment, gazebos and pergolas, outdoor seating areas, paving and landscape lighting. We coordinate finishes, drainage and electrical works within the agreed project scope.
Plan your outdoor space →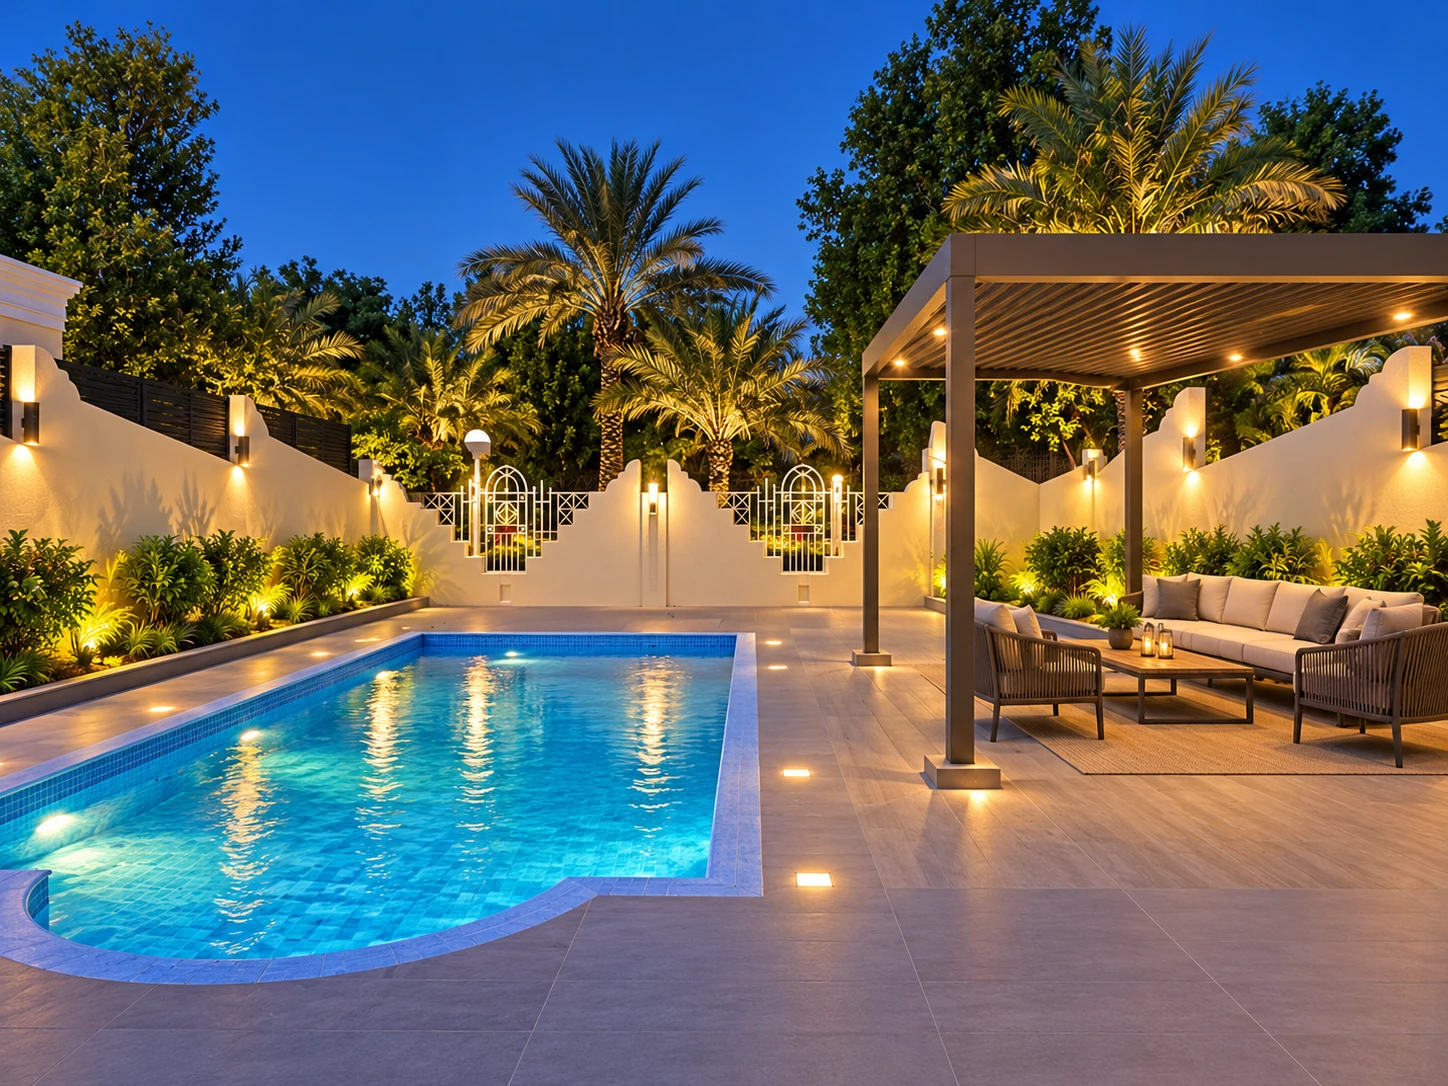

Your project, connected.
Syno is your digital company guide, with prepared answers about our services. For advice on your project, speak to our team.
Prefer a person? Speak to our team ↗